Open-plan living
A connected kitchen, dining and living area creates
a welcoming space for everyday life. Consider how the layout accommodates entertaining, daily routines and a natural connection to the outdoors.
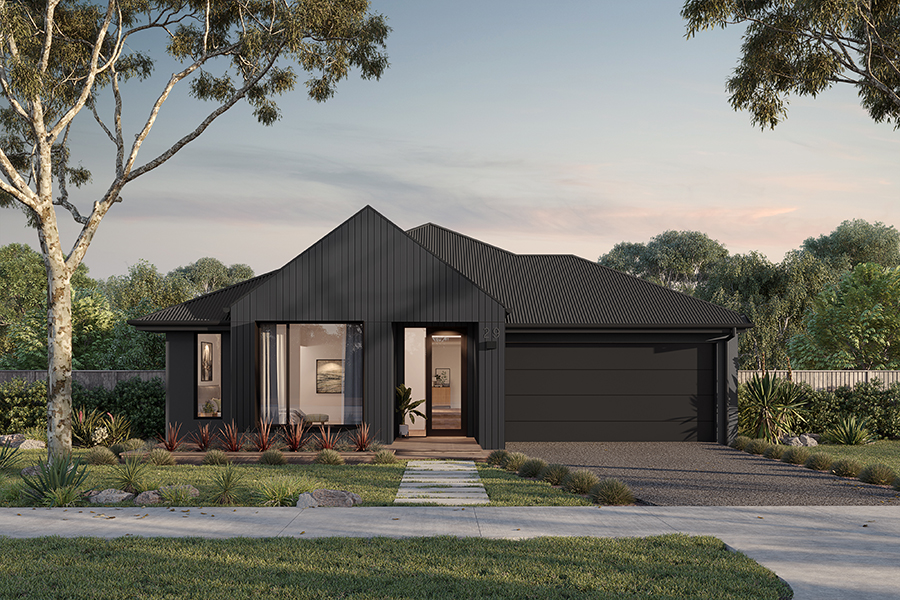
Beautifully designed for the way you live, Boutique Homes’ 3 bedroom home designs bring together functional floor plans, architecturally inspired facades and quality finishes, with a focus on making the most of every space.
Whether you’re building your first home, looking for room to grow or considering a more manageable home, a three bedroom layout offers comfort and versatility without the need for additional floor space.
From open-plan living to well-positioned bedrooms and adaptable spaces, discover how thoughtful design can bring more to everyday living in Melbourne and across Victoria.
The right home design brings balance to every space. From where bedrooms are positioned to how living areas connect, the floor plan should feel natural, practical and suited to your lifestyle.
The Swanston by Boutique Homes demonstrates how a 3 bedroom house plan can maximise space and natural light within a contemporary dual occupancy design.
Designed for single-storey dual occupancy living, the Swanston brings two individual three-bedroom residences together in one architecturally inspired design.
Each home offers three bedrooms, two bathrooms, a separate study and an open-plan kitchen, dining and living area. A central light court draws natural light into the home, while the rear living area provides a welcoming space to relax and entertain.
The Swanston 18 incorporates a dedicated reading area, while the Swanston 19 introduces an additional multipurpose room.
A three bedroom home offers a balance of space and practicality, with room for the things that matter most.
For first home buyers, it can provide a comfortable starting point with the flexibility to accommodate changing needs. Growing families can enjoy dedicated bedrooms alongside connected living spaces, while downsizers can retain room for visiting family, personal interests or working from home.
With fewer rooms to maintain, a smaller footprint can also allow you to focus on the quality and functionality of the spaces you use every day.
When choosing between three, four or five bedrooms, consider how you live now and what you may need in the years ahead. A well-planned three bedroom home may offer everything you need, while a larger design could provide greater separation or additional living areas.
Boutique Homes also offers a curated range of home designs, including 4 bedroom home designs and 5 bedroom home designs for households seeking additional space.
Choosing the right floor plan is about more than the number of bedrooms. The way spaces connect, the position of living areas and the relationship between indoors and outdoors all contribute to how a home feels.
When comparing 3 bedroom house plan designs, there are a few important features to consider.
A connected kitchen, dining and living area creates
a welcoming space for everyday life. Consider how the layout accommodates entertaining, daily routines and a natural connection to the outdoors.
Thoughtful bedroom placement creates a balance between connection and privacy. A separate main bedroom, dedicated study or multipurpose room offers flexibility for different household needs.
Window placement, block orientation and living area
positioning all influence how natural light enters a home. The Swanston’s central light court is one example of how considered planning creates bright, inviting interiors.
From functional kitchens to well-planned bedroom
storage, it’s often the smaller details that make a difference. Consider how each space supports daily routines and adapts to your needs.
The exterior of your home is an opportunity to express your personal style. From contemporary simplicity to more traditional architectural details, the right facade creates a lasting first impression.
The Swanston offers three distinctive facade options: Modern, Southampton and Yarraville, each bringing its own character to the home’s exterior.
Inside, your choice of colours, materials and finishes allows you to create a cohesive look that feels distinctly yours. Explore Boutique Homes’ premium inclusions and available selections to discover the details that bring your home together.
A beautifully designed three bedroom home offers the freedom to create spaces around the way you want to live. Whether it’s entertaining family and friends, finding time to unwind or having a space to call your own, every room has the potential to bring something more to everyday life.
| Designed for living | The possibilities |
|---|---|
| Room to entertain | Enjoy welcoming spaces to bring people together, from relaxed dinners with friends to memorable occasions with family. |
| Space to make your own | Turn an additional bedroom into a home office, creative studio or personal retreat, creating a space dedicated to the things you love. |
| Comfort for visiting guests | A dedicated guest bedroom means family and friends can feel at home, with a comfortable space to stay whenever they visit. |
| Space for changing priorities | As life evolves, so can the way you use your home. From a nursery to a guest bedroom or a dedicated space for personal interests, a third bedroom offers the freedom to adapt. |
From established Melbourne neighbourhoods to growing communities across Victoria, Boutique Homes brings together architecturally inspired home designs and local building expertise.
Whether you’re planning a home in metropolitan Melbourne, Geelong or regional locations including Bendigo, Ballarat and Gippsland, finding a design that complements your land and lifestyle is an important first step.
When considering a 3 bedroom house plan, factors such as block dimensions, orientation and site requirements can influence what’s possible. For those exploring the potential of an existing property, Boutique Homes also offers dual occupancy designs, including the Swanston’s contemporary side-by-side configuration.
Discover more about where Boutique Homes builds, including our Melbourne and Geelong and Surf Coast building regions.
There’s something special about experiencing a home in person. From the sense of space to the finer details, walking through a display home brings the design to life in a way that floor plans alone cannot.
Boutique Homes’ display homes showcase our approach to contemporary living, with beautifully styled interiors, quality finishes and thoughtfully planned spaces.
For added inspiration, explore our virtual display home tours and experience selected designs from wherever you are.
Visit a display homeThe Swanston by Boutique Homes offers two individual three-bedroom residences, each featuring two bathrooms, a separate study, open-plan kitchen, dining and living areas, and a single garage. A choice of architecturally inspired facades and selected floor plan options allows you to explore a design that suits your preferences.
Visit the Swanston design page for floor plans and specifications.
The land required for a three bedroom home depends on the dimensions of the design, block orientation, site conditions and local planning requirements.
As the Swanston is a side-by-side dual occupancy design, its land requirements differ from a standalone home. A New Homes Consultant can help you understand whether your property is suitable.
A three bedroom home can be a great choice for first home buyers, offering comfortable living spaces with flexibility for the future.
An additional bedroom can accommodate guests, a home office or a growing household, while a thoughtfully planned layout helps make the most of the available space.
The Swanston offers three architecturally inspired facades: Modern, Southampton and Yarraville.
Each brings its own architectural character, allowing you to choose a style that complements your preferences and surroundings.
Discover the available options on the Swanston home design page, or explore Boutique Homes’ premium inclusions to learn more about the finishes and details that complete your home.
The current three bedroom Swanston is a single-storey dual occupancy design.
For customers considering other configurations, Boutique Homes offers a wider collection of single-storey home designs and double-storey home designs with alternative bedroom arrangements.
The Swanston offers selected design options, including an alternate kitchen arrangement and outdoor living option. The Swanston 19 also offers the opportunity to enclose the multipurpose room.
Available options will depend on the design and relevant building requirements. A New Homes Consultant can guide you through the available selections.
The Swanston’s floor plans and facade options are available to explore online. A dedicated Swanston display home has not been confirmed.
You can experience Boutique Homes’ approach to design and finishes at our display locations across Victoria, or explore selected homes through our virtual tours.
The right home is about more than the number of bedrooms. It’s about finding a design that complements your lifestyle, suits your land and brings together the spaces and details that matter most.
Whether you’re drawn to the simplicity of three bedroom living or considering a larger home, Boutique Homes offers a curated collection of architecturally inspired designs to explore.
This will help us create a personalised Boutique journey for you