4 Bedroom Home Designs
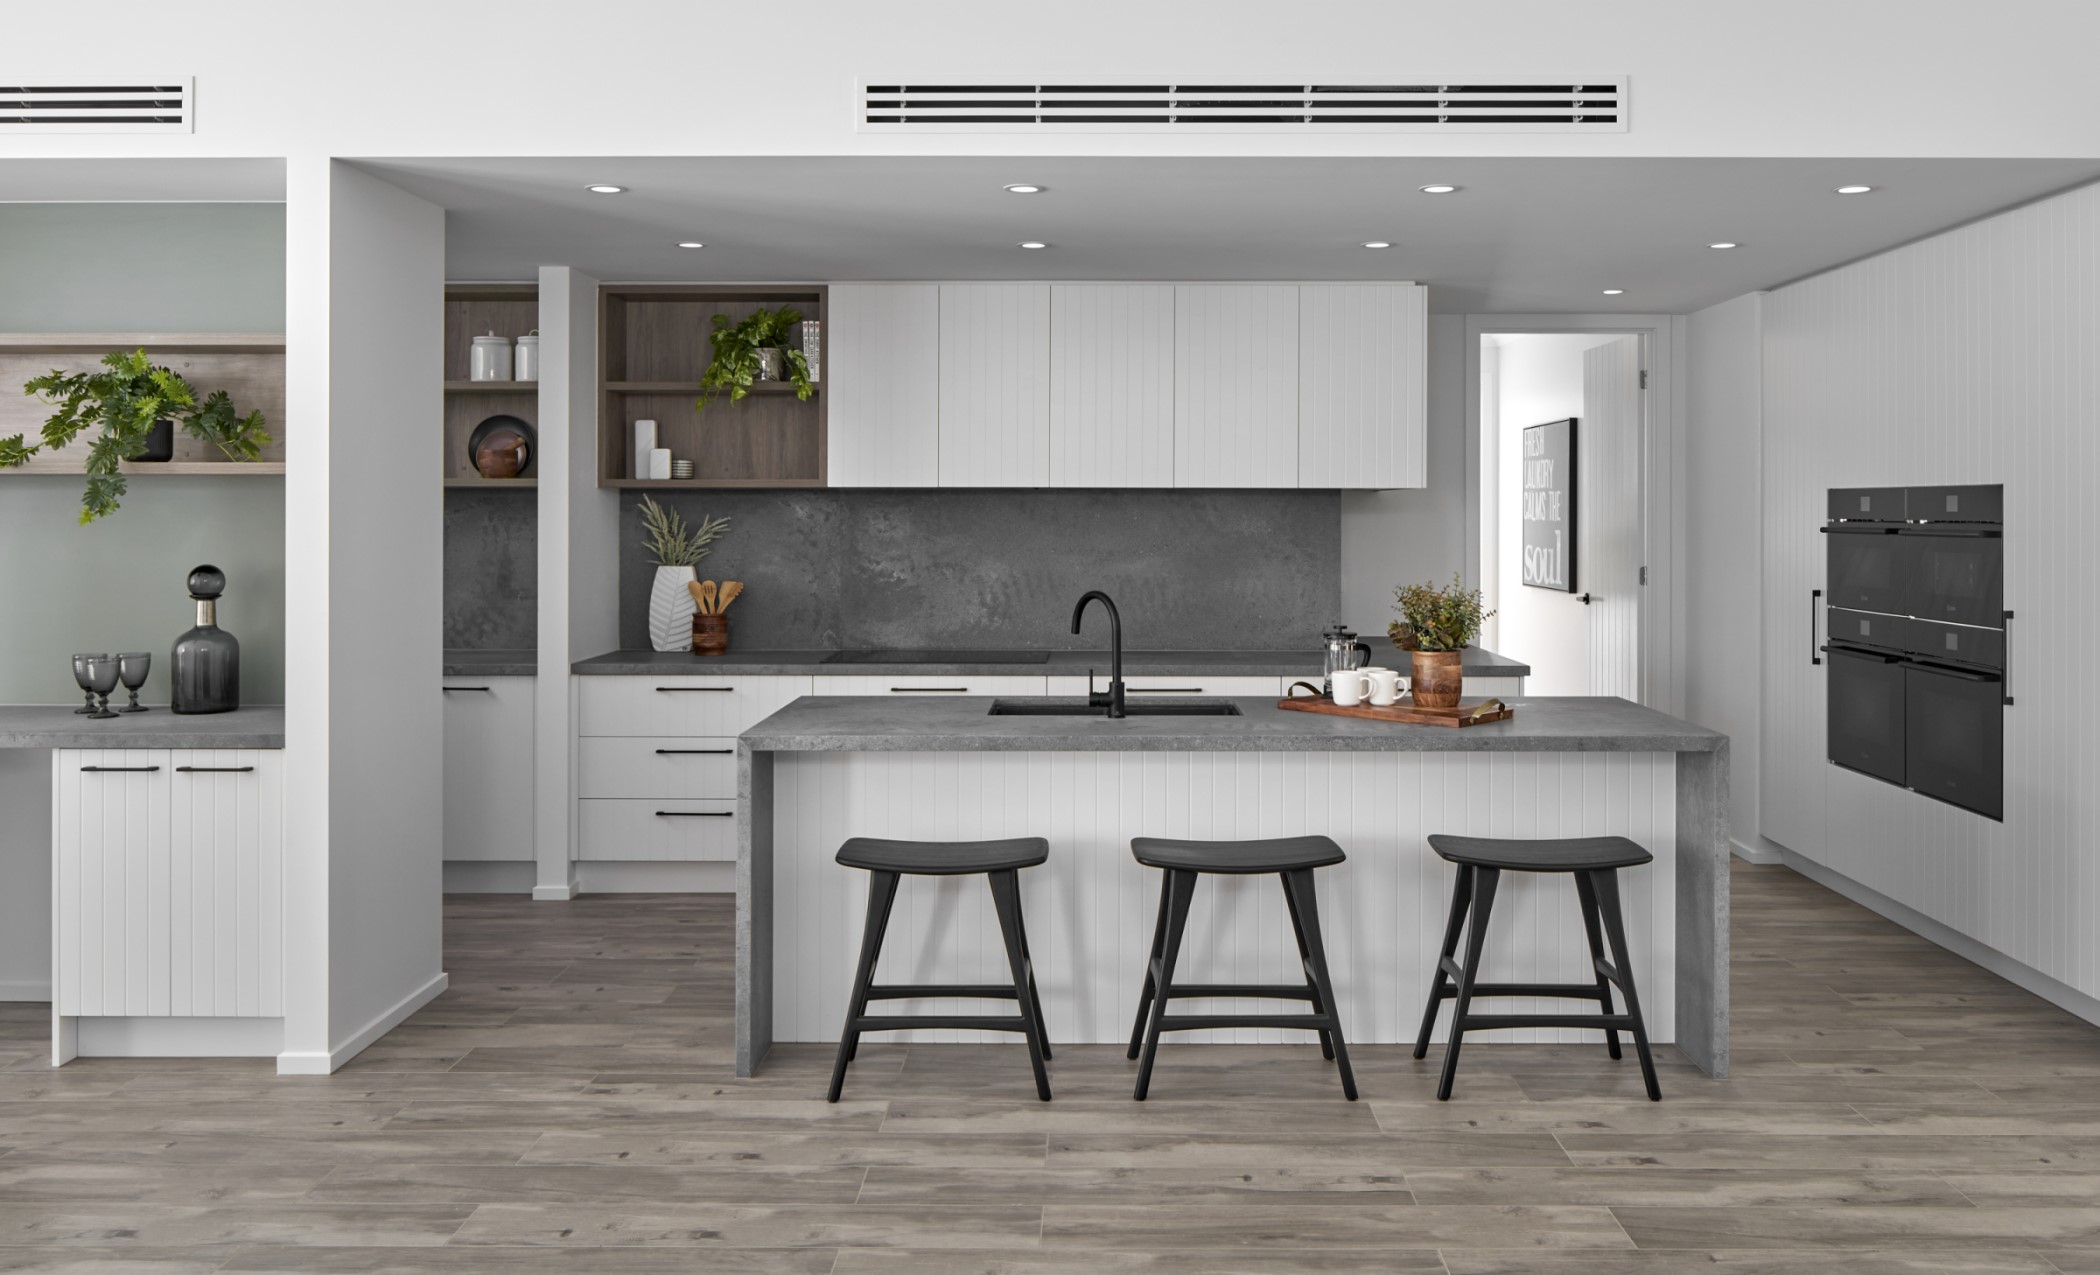
Four bedroom modern house plans continue to be the most sought-after home designs for Australian families. Whether you’re a growing family needing more room, an up-sizer looking for a dedicated home office and guest room, or planning for multi generational living under one roof, a well-designed four bedroom home delivers all the space and flexibility your household needs. Modern house plans prioritize flexible spaces and indoor-outdoor connectivity, making them ideal for the way we live today.
Boutique Homes designs and builds home designs across Melbourne, Geelong, Ballarat, Bendigo, Gippsland and other key Victorian regions, with a strong focus on design-led family living and modern, liveable floor plans.
Enquire today with a New Homes Consultant
View our range of 4 bedroom home designs
Why choose a modern four-bedroom home?
A four-bedroom home gives you room for the life you lead today, with space for what comes next. From young children to teenagers seeking greater independence, a considered floor plan can balance time together with the privacy each family member needs.
The fourth bedroom can evolve with you. It might begin as a nursery, become a quiet place to work or offer a welcoming retreat for overnight guests. Having that extra room gives you more ways to use your home as your needs change.
At Boutique Homes, thoughtful design brings purpose to every space. When exploring our four-bedroom home designs, consider how bedroom placement, storage and connections to the main living areas will support your daily routine. The right layout creates a home that feels comfortable now and continues to work for you over time.
Key lifestyle advantages of a four bedroom home:
- Room for blended families and busy households where everyone needs their own space
- Hosting visitors in a proper guest room rather than a sofa bed
- A dedicated home office that’s separated from main living spaces
- Future-proofing for changing family needs, from nursery to study to retreat
- Accommodation for multi generational living arrangements
- 4-bedroom homes provide flexibility for guest rooms or home offices at any stage
Key features of modern four-bedroom house plans
A considered four-bedroom home brings balance to everyday living. There is space to gather over dinner, welcome friends and enjoy time together, alongside quieter rooms for rest, work and study. How these spaces connect helps shape the way your home feels. When comparing modern four-bedroom house plans, picture an ordinary day. Think about the morning rush, where the children might do their homework and how you like to entertain. The position of a bedroom, the depth of a pantry or the connection to the garden can make a
lasting difference to your daily routine. These are some of the features to consider as you explore a floorplan that suits your family.
Single storey vs double storey four-bedroom designs
Choosing between a single storey and double storey home comes down to your block, your budget and how your family lives. Both can offer generous shared spaces and private retreats, with different ways to bring them together.
| Consideration | Single storey designs | Double storey designs |
|---|---|---|
| Block size and fit | A four-bedroom layout spreads across one level, so block width and depth are important when comparing designs. | Building across two levels can accommodate four bedrooms on a smaller footprint, depending on the design and block. |
| Everyday living | Bedrooms, bathrooms and living spaces are on the same level, with no stairs between them. | Separate levels offer opportunities to create distinct areas for entertaining, rest and family time. |
| Privacy and separation | Thoughtful bedroom placement can create quieter retreats away from the main living area. | Bedrooms upstairs can provide separation from shared living spaces below, depending on the floor plan. |
| Outdoor space | Living areas can connect directly to the garden or outdoor entertaining area. The space remaining will depend on the home’s footprint. | A smaller ground-floor footprint may leave more room for a garden, outdoor entertaining or play. |
| Changing needs | Living on one level may suit families planning for easier movement around the home over time. | Consider how stairs will suit your household now and in the future, and whether a ground-floor bedroom is a priority. |
| Natural light and outlooks | Window placement, orientation and garden connections help bring light and outlooks into everyday spaces. | Upper-floor windows may offer broader views and access to daylight, with privacy and neighbouring homes to consider. |
| Budget | Costs depend on the home’s size, inclusions and site requirements. Compare designs that meet your needs within your overall budget. | Stairs and construction across two levels affect the build. Consider the complete design and site requirements when comparing costs. |
| Site requirements | Setbacks, easements and estate guidelines help determine how the home fits on your block. | Height, overlooking and overshadowing requirements may also influence the design’s suitability. |
Explore our single storey home designs and double storey home designs to compare layouts. Speak with a New Homes Consultant to find a design suited to your block, budget and the way you want to live.
Designing for everyday family life
Liveability in a four bedroom home goes well beyond counting rooms. It’s about how spaces connect, how routines flow, and whether the home stays calm even when the household is at its busiest.
Morning and evening routines
Busy households need efficient circulation. Look for floor plans where bedrooms sit close to bathrooms, where garage access connects directly to the kitchen or a drop zone, and where outdoor access from shared living areas is simple and direct. Two bathrooms plus a powder room handle the morning rush without bottlenecks.
Functional details that matter
Well-designed homes include mudroom or drop-zone areas near the garage entry, walk-in robes and generous linen storage, and under-stair storage in double storey homes. Smart zoning in four-bedroom homes enhances family living by creating distinct zones for children and adults, which improves spatial organization and reduces friction. A kids activity room or homework nook keeps school supplies and noise contained.
Noise and privacy
Placing living areas away from bedrooms, using corridor buffers and solid-core doors, and incorporating separate living areas or retreats all help manage noise. Boutique Homes integrates these everyday details into its four bedroom floor plans, the Riviera 29, for instance, includes a rear retreat, well separated from the main living spaces.
Visiting display homes and taking virtual tours
Walking through a display home is one of the best ways to understand a four bedroom floor plan’s true scale and flow. Photos and floor plans don’t always convey ceiling heights, the relationship between rooms, or how furniture sits in a space.
When visiting, pay attention to circulation paths between the kitchen, living and bedrooms. Notice how natural light enters rooms at different times of day. Check how the alfresco connects to indoor living spaces and whether hallway widths feel comfortable.
Boutique Homes offers selected 4-bedroom display homes across Melbourne and regional Victoria.
Find out more through out virtual toursKnockdown rebuilds and 4 bedroom house plans
Replacing an older existing home with a new 4-bedroom design on an established block is increasingly appealing for families who love their suburb but have outgrown their new house prospects through renovation alone. Knockdown rebuilds allow for a brand-new home in a familiar location, and a knockdown rebuild can be more cost-effective than renovating when you factor in unpredictable renovation costs, structural unknowns and compromised layouts.
A knockdown rebuild can save on stamp duty and real estate fees, two significant costs you’d face if selling and buying elsewhere. Knockdown rebuilds save on stamp duty and real estate fees while delivering a modern, energy-efficient bedroom house tailored to your family. Knockdown rebuilds avoid unpredictable renovation costs that often blow out budgets in older properties.
Many builders offer knockdown rebuild services for new homes across suitable council areas, often as part of the wider home building journey. Boutique Homes provides a complimentary knockdown rebuild site assessment and supports the process from planning through to handover. In inner and middle-ring suburbs where blocks are tighter, a double storey 4-bedroom house is often the perfect solution – helping you find the perfect block and design combination on an established site. For a detailed walkthrough, see the step-by-step knockdown rebuild guide.
Why choose a Boutique Homes 4 bedroom design
Boutique Homes is a strong choice for four bedroom house plans in Victoria for several clear reasons:
- Architecturally inspired floor plans – every design is created for modern families and aligned with Victorian planning regulations, delivering smart zoning and considered proportions rather than generic layouts. As an award winner in the residential building industry, Boutique Homes brings design credibility to every floor plan.
- Premium inclusions as standard – double glazing, benchtops, high ceilings and quality fixtures come included across key collections, removing the need for extensive upgrades.
- Planning-aware designs – each floor plan is tagged with minimum lot-width requirements and designed to meet council and NCC standards, taking the guesswork out of site fit.
- Guarantees and warranties – a 25-year structural guarantee and 12-month maintenance service protect your four bedroom home well beyond handover.
Frequently asked questions
Both. The range includes single storey homes suited to wider blocks and double storey designs that work on tighter frontages. Whether a single storey or double storey home is right for you depends on your block size, budget and lifestyle preferences. From the Central Coast of Melbourne’s outer suburbs to regional growth areas, there’s a design to suit.
Yes. Several four bedroom designs are on display across Melbourne and regional Victoria, with “On Display” tags in the online gallery. Virtual tours are also available for many designs, letting you explore layouts and finishes from home. Check the Boutique Homes website for current display locations and video tag availability.
Absolutely. Every design offers multiple facade styles, from modern to metro and beyond, plus colour scheme selections and upgrade paths for kitchens, bathrooms, flooring and more. These options let you personalise your bedroom home to match your style without the complexity of a fully bespoke build.
Start with your lot width after setbacks; as a guide, a 4-bedroom home typically needs around 12.5 metres of block width, depending on setbacks and whether the design is single or double storey, then check which designs fit your frontage using Boutique Homes’ online filters.