5 bedroom home designs
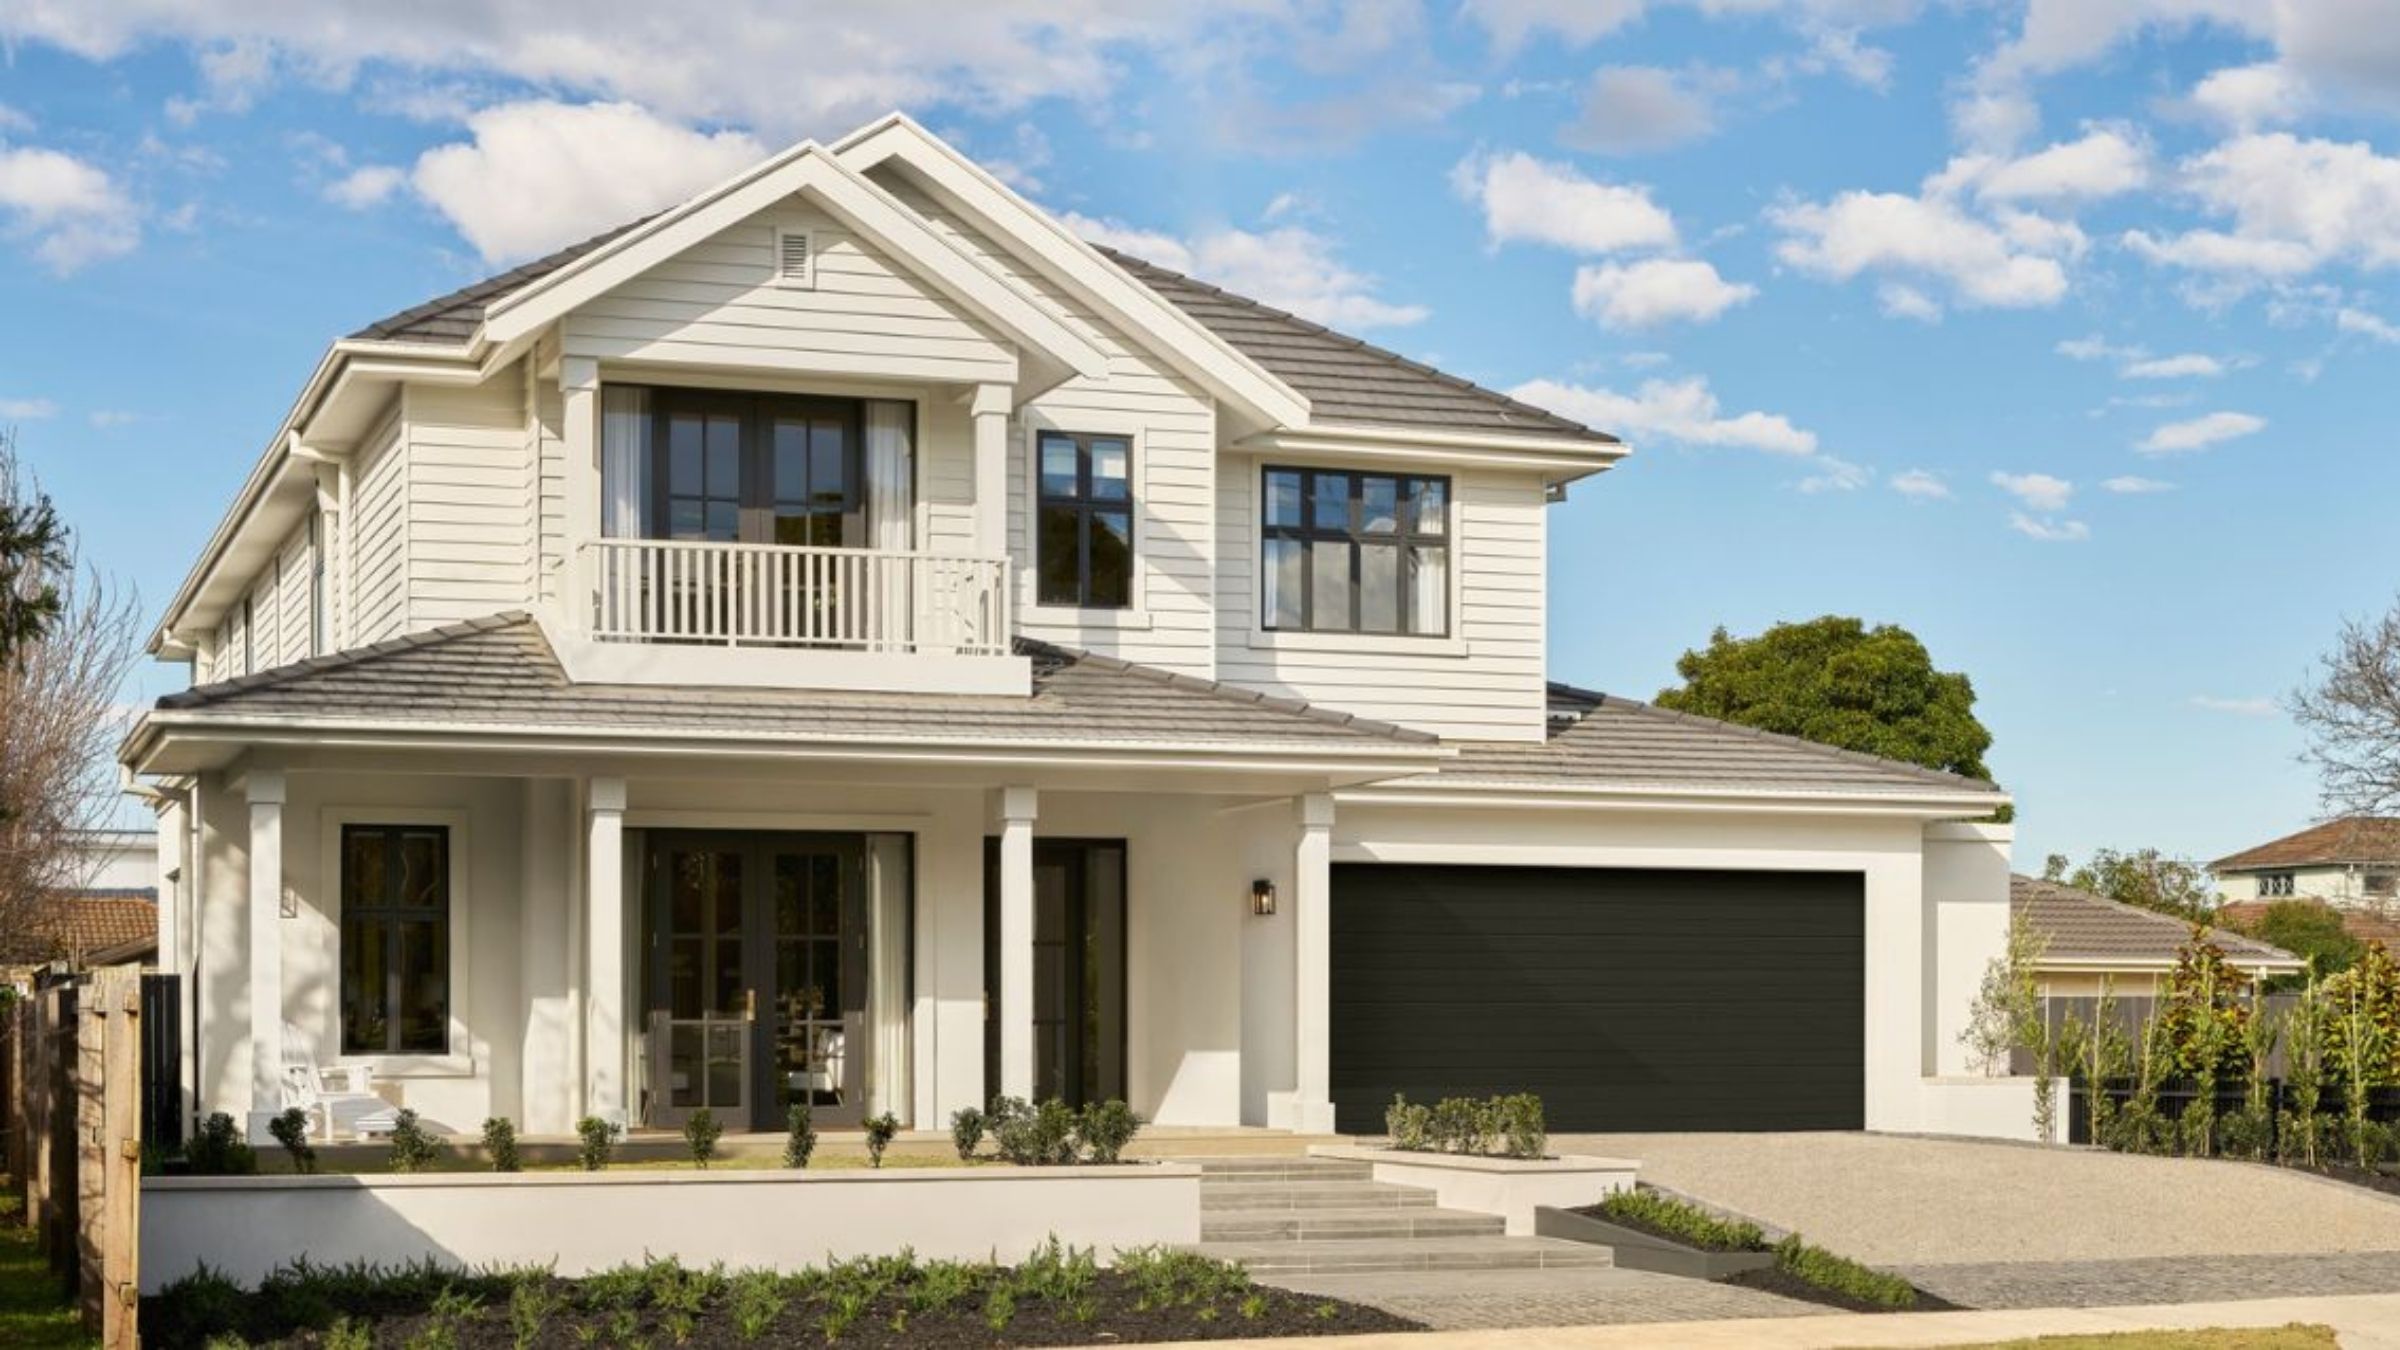
Beautifully designed for the way you live, Boutique Homes’ curated range of 5 bedroom home designs brings together architecturally inspired floorplans, generous living spaces and thoughtful details for larger and growing families.
From entertaining with family and friends to creating space for quiet moments, a five bedroom home offers the flexibility to embrace every part of your lifestyle. Explore our collection of double storey designs and discover a home that feels distinctly yours.
Enquire today with a New Homes Consultant
Our 5 bedroom home designs
Discover a collection of thoughtfully designed 5 bedroom house plans, where generous proportions, considered layouts and beautifully connected living spaces come together.
Each home has its own character, with multiple living zones, private retreats and opportunities to personalise your home through curated facades, design options and interior selections.
Explore Grange facades & design options
Grange
From $455,800
From $508,800
From $533,400
From $598,400
From $613,600
The Grange
Designed to bring family life together while allowing room for individual moments, the Grange offers a beautiful balance of open-plan living and private spaces.
An expansive kitchen, living and dining area forms the heart of the home, complemented by separate living zones for entertaining, relaxing or spending time together. Thoughtful features, including a walk-through pantry with direct garage access, bring an added level of everyday convenience.
Upstairs, generous bedrooms and private retreats offer space for every member of the family to unwind. With its considered zoning and flexible living spaces, the Grange is a home designed to evolve with the way you live.
View the Grange
The Toorak 55
The Toorak is a statement in considered family living, combining impressive proportions with beautifully connected spaces designed for entertaining and everyday enjoyment.
Generous living and dining areas create a welcoming setting for gathering with family and friends, while a separate lounge and expansive upper-level retreat offer moments of privacy. An inviting connection to outdoor living extends the experience beyond the interior, creating even more opportunities to entertain or unwind.
With five generous bedrooms and a thoughtfully arranged floorplan, the Toorak balances shared experiences with spaces to retreat, making it a beautiful choice for families who appreciate room to live without compromise.
Explore the Toorak
More ways to make space for the life you love
A fifth bedroom can offer more than additional sleeping space. It creates opportunities to shape your home around the things that matter most, whether that’s welcoming overnight guests, accommodating extended family or enjoying a dedicated space to work from home.
Selected 4 bedroom home designs by Boutique Homes also offer a fifth bedroom as a design option, allowing you to explore different floorplan configurations while retaining the considered design and functionality of the original home.
Explore our full collection of home designs, from spacious family homes to thoughtfully considered layouts with flexible living options, and discover a design that complements the way you live.
5 Bedroom Home Design Range
Below you’ll find Boutique Homes’ current 5 bedroom house plans, presented with key specifications for quick comparison. Each design card includes storeys, bedrooms, bathrooms, car spaces and minimum lot width, along with a short summary of who the design suits – from growing families to multi-generational households and upsizers looking for their next dream home.
All featured designs are double storey, architecturally inspired, and created for typical Melbourne and regional Victorian blocks. As a guideline, aim for at least 3 full bathrooms in a 5 bedroom home to prevent morning congestion – and you’ll find our designs meet or exceed that benchmark.
Grange – 5 Bedroom Double Storey Home
The Grange is a double storey, 5 bedroom home design built for larger families who want clearly separated living zones without losing the connection of open-plan life.
Downstairs delivers an open-plan kitchen, meals and family area where open living areas improve family interactions and daily flow. A separate front lounge or theatre provides a quiet retreat, while the walk-through pantry connects directly from the garage. Locating the laundry near bedrooms on the upper level minimises the transport of heavy baskets between floors. The kitchen layout accommodates multiple functional zones so more than one cook can work comfortably at a time.
The Grange is also well suited to knockdown rebuild projects in established Melbourne suburbs, where families want to stay in their current neighbourhood but upgrade to a 5 bedroom house.
Toorak – 5 Bedroom Double Storey Home
The Toorak is a sophisticated 5 bedroom double storey design tailored to upsizers and growing families who want a luxury feel with clear separation between entertaining and quiet zones.
The Toorak opens with a statement entry, leading to a front study or guest bedroom with nearby bathroom, ideal for multi-generational living or a dedicated home office. Maximizing storage in the architecture is essential for a 5 bedroom house, and the Toorak addresses this with walk-in pantry, extensive cabinetry and built-in robes throughout.
Explore the Toorak, 5 bedroom house plans, compare facades, and enquire about current Melbourne pricing and regional pricing variations.
Other 5 Bedroom House Plans in the Boutique Homes Range
Beyond the Grange and Toorak, Boutique Homes offers flexibility in other designs that can accommodate a fifth bedroom. For example, some 4 bedroom home designs, such as the Toorak 43 and Toorak 48, include a design option to add a 5th bedroom. Flexible fifth bedroom options like these increase usability for changing family needs, letting you plan for the future without committing to the largest footprint from day one.
At Boutique Homes, the focus is on a curated collection rather than volume, every design is architecturally resolved and ready to build, with filters on the Home Designs page letting you narrow by bedrooms, storeys, minimum lot width and collection to quickly find all current 5 bedroom options.
If you can’t see a perfect match online, book a design consultation or site assessment. A Boutique specialist can recommend the closest-fit 5 bedroom home design for your block and lifestyle, drawing on the full range across collections.
Choosing the right 5 bedroom house design
The right 5 bedroom house design should suit your block, support the way your family lives and provide space to grow into. Considering the home’s footprint, zoning and future flexibility from the outset can help you choose confidently from Boutique Homes’ curated range.
| Design consideration | What to consider |
|---|---|
| Double-storey living | A double-storey home design can make considered use of a suburban block by positioning bedrooms and retreats upstairs while preserving generous living and entertaining spaces below. |
| Single-storey living | A single-storey home design may suit a wider block or households seeking step-free living. Availability will depend on the block and Boutique Homes’ current design range. |
| Block suitability | Your block’s width, depth, orientation, slope and planning requirements can influence which 5 bedroom floorplans are suitable. A New Homes Consultant can help identify designs that complement your property. |
| Thoughtful zoning | Consider how bedrooms, shared living areas and quieter retreats are arranged. Thoughtful zoning can create privacy while keeping the kitchen, dining and family spaces naturally connected. |
| Future flexibility | A fifth bedroom can provide space for guests, working from home, growing children or multigenerational living, helping your home adapt as your needs change. |
| Facade and interiors | Curated facade options allow you to shape your home’s street presence, while guidance from a qualified Interior Designer helps bring your colours, materials and finishes together cohesively. |
Boutique Homes takes a curated approach to 5 bedroom home designs, with architecturally inspired floorplans created for real-world liveability. Speak with a New Homes Consultant to explore the designs suited to your block, lifestyle and vision.
For peace of mind over the life of your build, Boutique Homes backs every home with a 25-year structural guarantee covering foundations, framing and load-bearing elements, plus a 12-month service warranty, for adjustments and defects that arise as the home settles through its first year. These are among the strongest guarantees offered by any Victorian builder.
Ready to select your 5 bedroom design? Shortlist your favourites, use the compare tool on the Home Designs page, and book an appointment with a new home consultant to bring your plans to life.