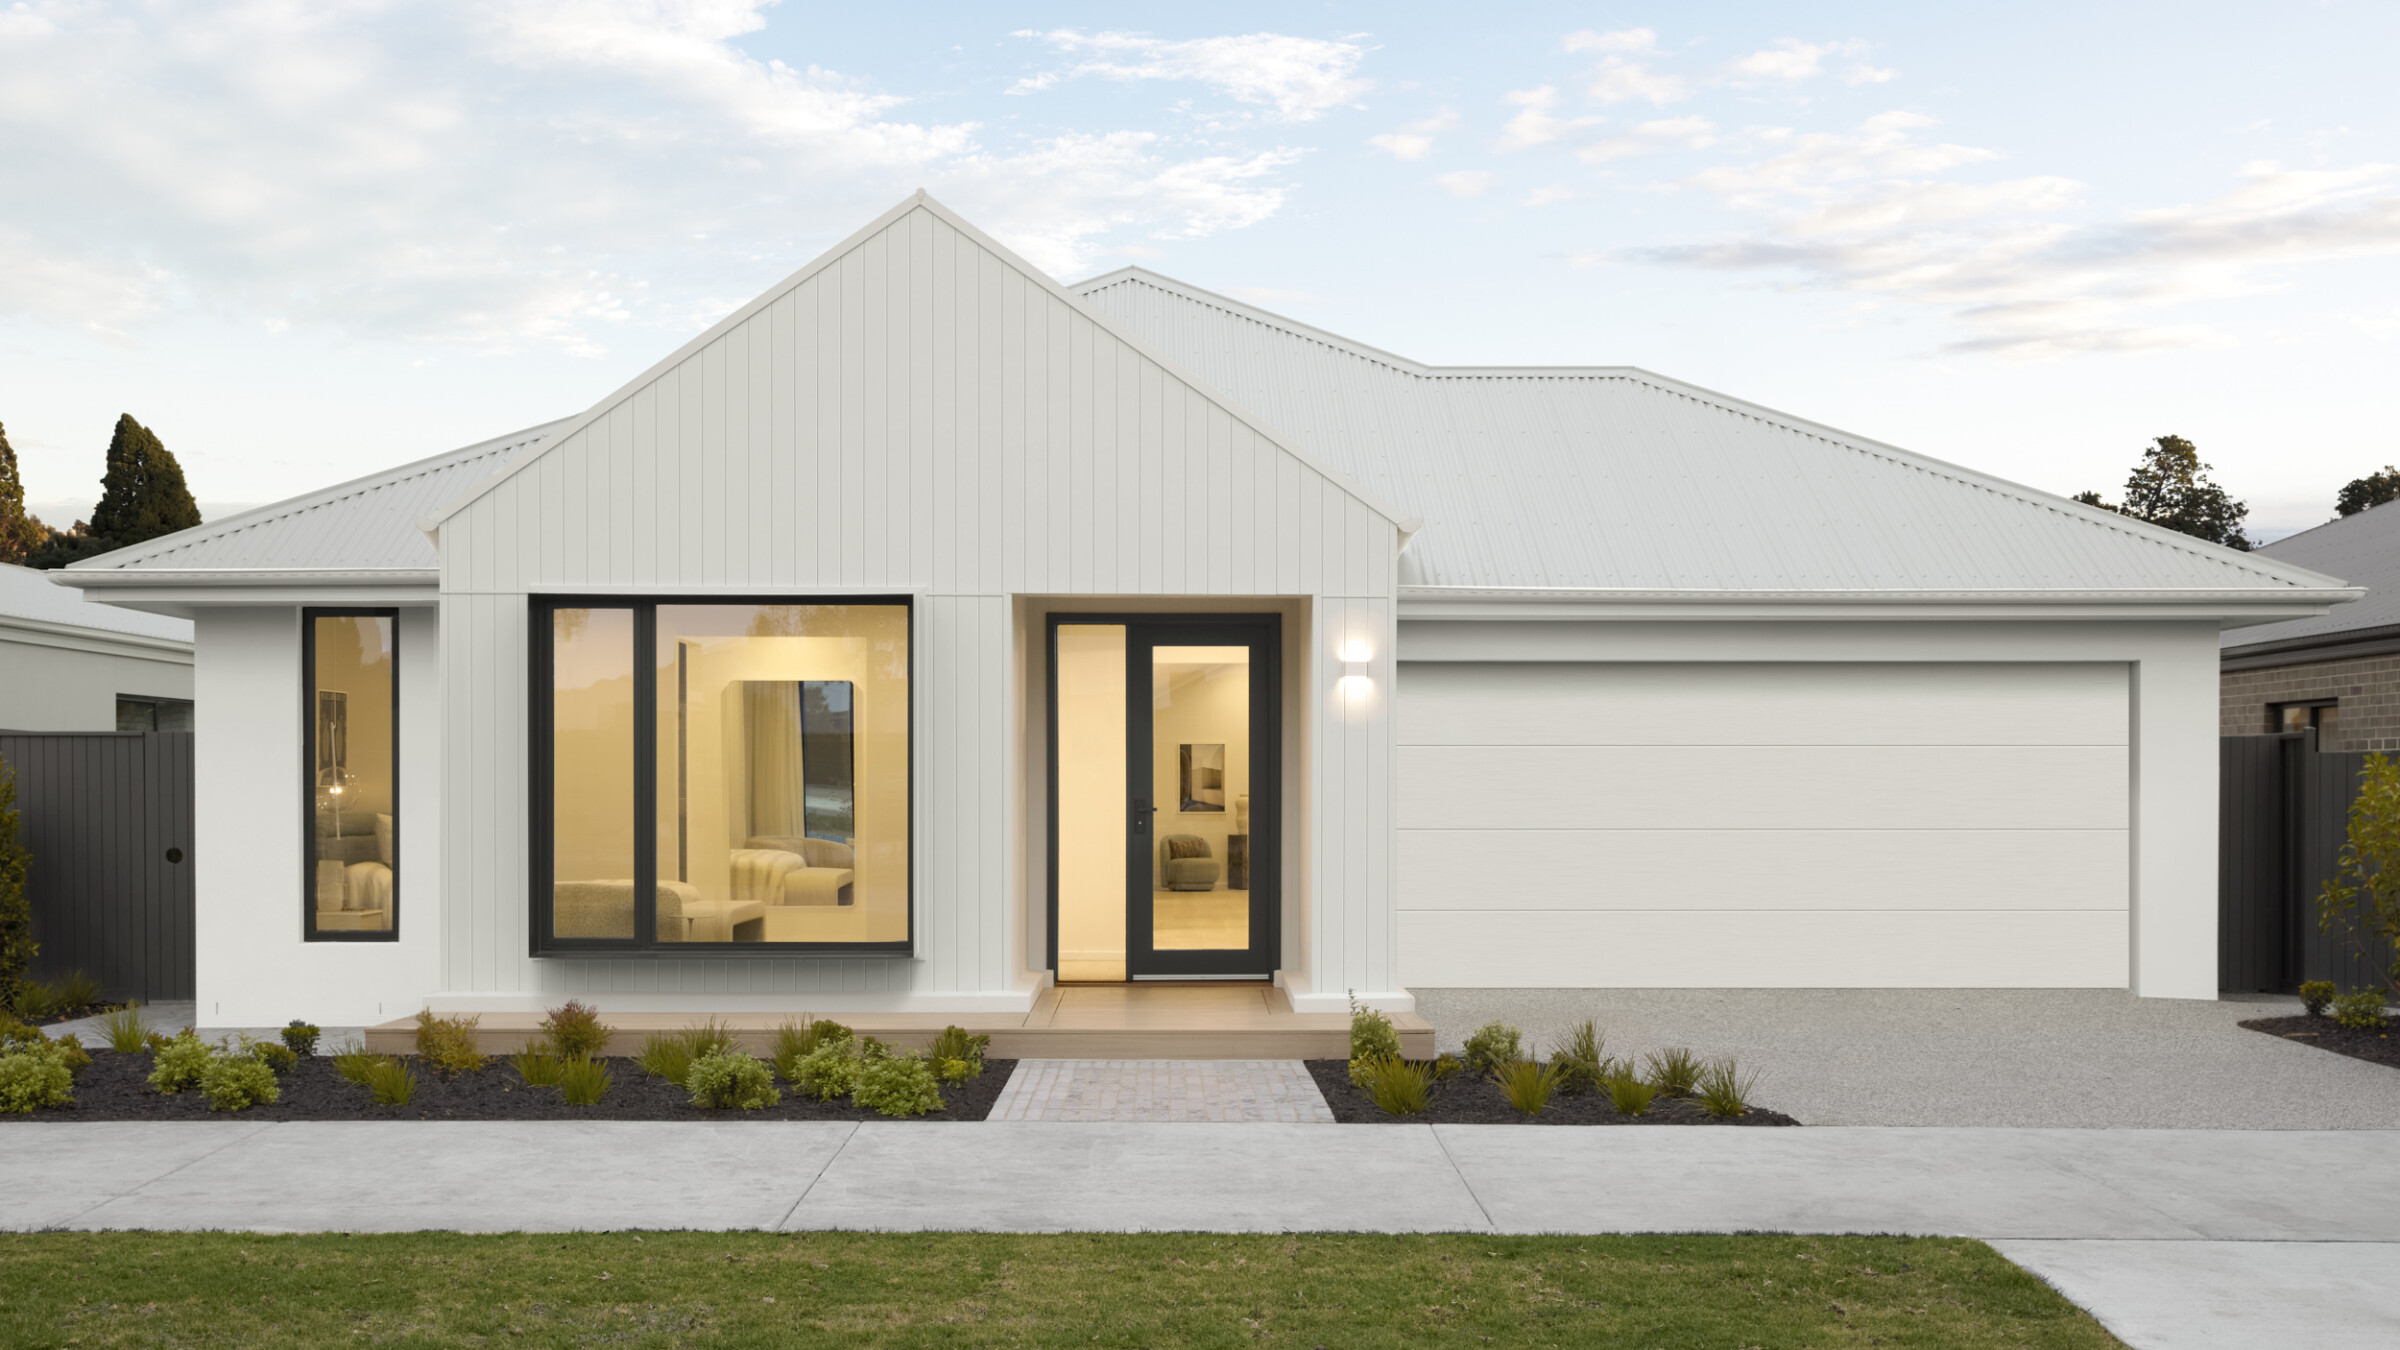
Boutique Homes delivers a curated range of architecturally inspired modern home designs across Melbourne and regional Victoria. Our modern single and double storey designs prioritise open plan living, natural light and flexible living spaces shaped for real Victorian lifestyles – from growing families in new estates to upsizers in established suburbs.

Every modern house design in the collection balances contemporary facades with warm, liveable interiors that evolve with your whole family. Explore modern house plans suited to standard and narrow blocks across Melbourne, Geelong, Ballarat, Bendigo and Gippsland.

Book an appointment with a New Homes Consultant to start your home building journey, or browse the full home designs collection.

Modern and contemporary are related but distinct.

Modern refers to a design language grounded in simplicity, straight lines and functional zoning. Contemporary describes current styling – finishes, colours and textures that shift with trends. Boutique Homes blends both: architecturally inspired modern form paired with contemporary interior and facade styling that feels fresh without dating quickly.

Sustainable design is a core principle of modern architecture, and smart house orientation maximises natural light and ventilation across Melbourne’s varied climate.

Clean Lines and Architectural Form

Modern design is anchored in clean lines, simple rooflines and strong geometric form. Boutique Homes’ modern house designs use rendered finishes, brickwork, feature cladding and slimline window profiles to create visually stunning and cohesive facades.

While curved architecture is favoured in some contexts to create calming environments, the hallmark of a Boutique Homes modern home remains sleek lines and uncluttered detailing.

Open-Plan Living for Everyday Life

Modern designs integrate kitchen, dining and living areas seamlessly, and open plan living maximises space and flow in homes. Boutique Homes floor plans often include a second living space or retreat, providing balance between together time and quiet zones.

Open layouts accommodate both intimate dinners and large gatherings, with generous kitchen islands, walk-in pantries and open floor plans that support flexible family life.

Natural Light, Flow and Energy Efficiency

Large windows enhance natural light in open-plan designs, and large glass windows enhance energy efficiency in modern homes by reducing reliance on artificial lighting. Biophilic design promotes wellness through natural light and greenery, drawing the outdoors in through considered window placement, voids and sliding doors.

Modern homes feature energy-efficient heating and cooling systems, and energy-efficient designs help reduce ongoing energy use. Cross-ventilation and smart zoning keep a modern home comfortable across Melbourne’s season. To achieve our 7-star NatHERS energy efficiency rating; Boutique Homes utilises solar integration, passive heating, low E glazed windows and high quality insulation.

Contemporary Facades and Street Appeal

Boutique Homes’ Modern facade option delivers strong contemporary facades with clean geometry, contrast-driven colour palettes and a commanding street presence suited to corner lots and standard frontages alike.

Every facade is designed to suit a range of neighbourhood characters – from new estates on the city fringe to established suburbs undergoing knockdown rebuild. Facade selection can shift a design from crisp modern to softer contemporary styling through colour and material choices, giving each modern house a distinct identity on its street.

Our Modern Home Designs and Floor Plans

Boutique Homes offers multiple designs across modern single and double storey home designs, each tailored to Melbourne and Victorian lifestyles. Every design balances open-plan living, zoning for privacy and practical storage, with architecturally inspired modern facades. Below, you’ll find a selection of new home designs with key details to help you shortlist house plans by storeys, bedrooms, bathrooms and minimum lot width.

Modern and Contemporary Interior Design Inspiration

Interior design brings a modern home to life. Warm, earthy colour palettes are becoming popular in interior design, and textured surfaces add depth to interior designs – from stone splashbacks to timber-look flooring. Layered lighting improves comfort and flexibility in home environments, while personalised decor adds character to modern homes.

For inspiration before meeting your qualified interior designer, explore our guides: how to bring a moody and modern interior design style to life, 5 steps to creating a fresh contemporary interior, and your guide to a modern-coastal interior style.

Personalise Your Modern Home – Facades and Design Options

Boutique Homes allows you to personalise your modern home within a set range of designs.

Facade personalisation includes a curated collection of contemporary facades, including the Modern facade, with options for materials, colours and detailing to suit different suburbs and estate guidelines.

Design options within each house design let you adjust kitchen layouts, add living spaces, reconfigure bathrooms or reposition the master suite. Every customer works with a qualified interior designer who guides selections for flooring, cabinetry, benchtops, fixtures and fittings.

Multi-functional spaces are increasingly common in modern homes, and flexibility in design supports evolving homeowner needs; adapting to changing lifestyle needs as your family grows. This approach balances design freedom with the confidence of tried and tested modern house designs.

View our premium inclusions to see what comes standard.

Explore our Portfolio Range Inclusions

Oven

Fisher & Paykel 900mm in-built oven.

Rangehood

Fisher & Paykel 900mm concealed rangehood.

Cooktop

Fisher & Paykel 900mm in-built cooktop

Benchtop

40mm Caeserstone crystalline silica-free benchtops including island bench

Bulter's Pantry

Polytec laminate base and overhead cabinetry

Splashback

Tiled splashback to underside of overhead cabinetry

Drawers

Soft close kitchen drawers and doors

Overhead Cupboards

Polytec laminate overhead cupboards adjacent to rangehood and above fridge space

Appliances

Fisher & Paykel dishwasher and microwave

Flooring

Carpets to bedrooms, tiles to wet areas and timber look flooring to entry and living

Ceilings

2550mm high ceilings to ground floor of all homes and 2400mm high ceilings to first floor of double storey homes

Outdoor Living

Undercover outdoor living

Aluminium Doors

Recessed double glazed aluminium stacking entertainer doors (home design specific)

Internal Doors

2340mm flush panel internal doors

LED downlights

LED downlights to the whole home

Heating

Gas ducted heating with digital control throughout home

Windows

Aluminium double glazed, thermally broken awning windows with single surface Low E glazing

Finishes

3 coat Dulux paint system

Mirror

Polished edge mirrors above all vanity benchtops to match shower screen height

Obscure glazing

Low E, thermally broken obscure glazing to powder rooms, bathrooms, ensuite and WC (home design specific)

Double vanity

Double vanity with soft close drawers and doors

Flooring

Ceramic floor tiling with 100mm tiled skirting

Shower

2100mm high wall tiling and 2000mm high semi-frameless shower screen

Bath

Acrylic bath to main bathroom (home design specific)

Towel rail

Chrome towel rail to bathroom, ensuite and powder rooms

Niche

Shower niche to bathroom and ensuite

Benchtops

20mm Caesarstone crystalline silica-free benchtops

Facade

Stylish modern façade with rendered feature

Garage

Colorbond sectional garage door with wall mounted control and two remote controls

Roof

Concrete roof tiles

Bricks

Choose from a range of clay bricks, standard to single storey homes and ground floor of doubles

Hot water system

26L continuous flow hot water system

Front door

2040mm high feature front entry door

Internal access

Internal access door from garage to home

Locks

Deadbolts to all external doors and window locks to all openable windows

Energy Efficiency

7-star energy efficiency rating on every orientation floorplan and facade

Images are indicative only and may depict upgraded fixtures, finishes, features and landscaping such as upgraded front door, marble benchtops, waterfall bench ends or upgraded Caesarstone, timber bi-fold or sliding doors, planter boxes, fencing, barbecues and fireplaces not included in standard pricing specified. Limited Edition Homes have additional upgrades that are not reflected.  For detailed pricing and information regarding our standard inclusions, please speak to a New Homes Consultant. Boutique Homes reserves the right to alter products and brands included without notice for items of similar value and quality.

At Boutique Homes, great modern design is standard – not an upgrade.

Every home is architecturally inspired and carefully planned for living, with smart zoning, storage and considered circulation. Quality materials contribute to the long-term durability of modern homes, and our luxury inclusions and premium finishes come as standard across the range.

Modern homes often feature smart technology for energy management, and smart home technology increases convenience and energy efficiency in daily life. Every modern home is designed to be grown into rather than grown out of, supporting changing family needs over the long term.

Who Our Modern Home Designs Suit

Boutique Homes modern designs suit a range of buyers across Melbourne and regional Victoria, with build quality that is backed by a 25 year structural guarantee and a 12 month service warranty. Learn more about us and our quality assurance and warranty.

First Home Buyers

Boutique Homes designs provide first home buyers with modern layouts, energy-efficient features and contemporary facades at an attainable level. The Edition range offers a strong entry point for those prioritising value without sacrificing modern design.

Growing Families

Modern 3–5 bedroom house designs with multiple living areas suit families needing space to grow or entertain. Designs like Barcelona and Oslo maximise space on typical Melbourne blocks with features like mudroom-style entries, walk-in pantries, dedicated homework spaces and strong indoor-outdoor connection – plus land packages available across growth corridors.

Upsizers and Professionals

Knockdown rebuild allows homeowners to stay in their neighbourhood, and Boutique Homes offers end-to-end management for knockdown rebuilds. Knockdown rebuild projects can utilise flexible design options to create your dream home on your existing block.

Downsizers and Empty Nesters

Modern single storey house designs offer downsizers low-maintenance, accessible living without compromising on contemporary design. Downsizers often choose locations closer to shops, cafes or family, modern Boutique Homes designs suit both new estates and knockdown rebuild scenarios. Explore single storey home designs for single-level modern living.

Regional Victoria

Boutique Homes builds modern home designs across key regional centres including Geelong, Ballarat, Bendigo and parts of Gippsland. Modern facades and floor plans are adapted to regional lifestyle, with stronger indoor-outdoor flow, larger alfresco spaces and room for sheds or additional parking.

Book an appointment to understand specific build zones and display availability in your area.

FAQs – Modern Home Designs

A modern home design features clean lines, open-plan living, natural light, contemporary facades and practical zoning tailored to modern lifestyles. It prioritises function and flow in every room.

Modern is a defined design language built on simplicity and function. Contemporary refers to current styling and finishes. Boutique Homes blends both in every modern home.

Yes. The range includes architecturally inspired single storey and double storey modern homes to suit different blocks and lifestyles.

You can personalise through facade choice, layout options and interior selections guided by a qualified interior designer – all within a set range of designs.

The Modern facade is available alongside other contemporary options, with choices in materials, colours and detailing to suit different neighbourhoods. Display add your preferred facade during your consultation.

Yes. Designs like Oslo suit narrow frontages, while Barcelona and Pasadena work on standard block sizes – helping you find a design that fits your block.

Check out our display homes for locations and opening hours.

Boutique Homes builds across Geelong, Ballarat, Bendigo and Gippsland. Speak with a New Homes Consultant for site-specific advice.

Boutique Homes includes premium inclusions such as quality appliances, low E glazed windows, LED lighting throughout and more.

Browse designs on home designs and book an appointment with a New Homes Consultant to explore your dream home.

Book an Appointment or speak to a New Homes Consultant to get started on your modern home journey.