Home Designs Melbourne & Victoria
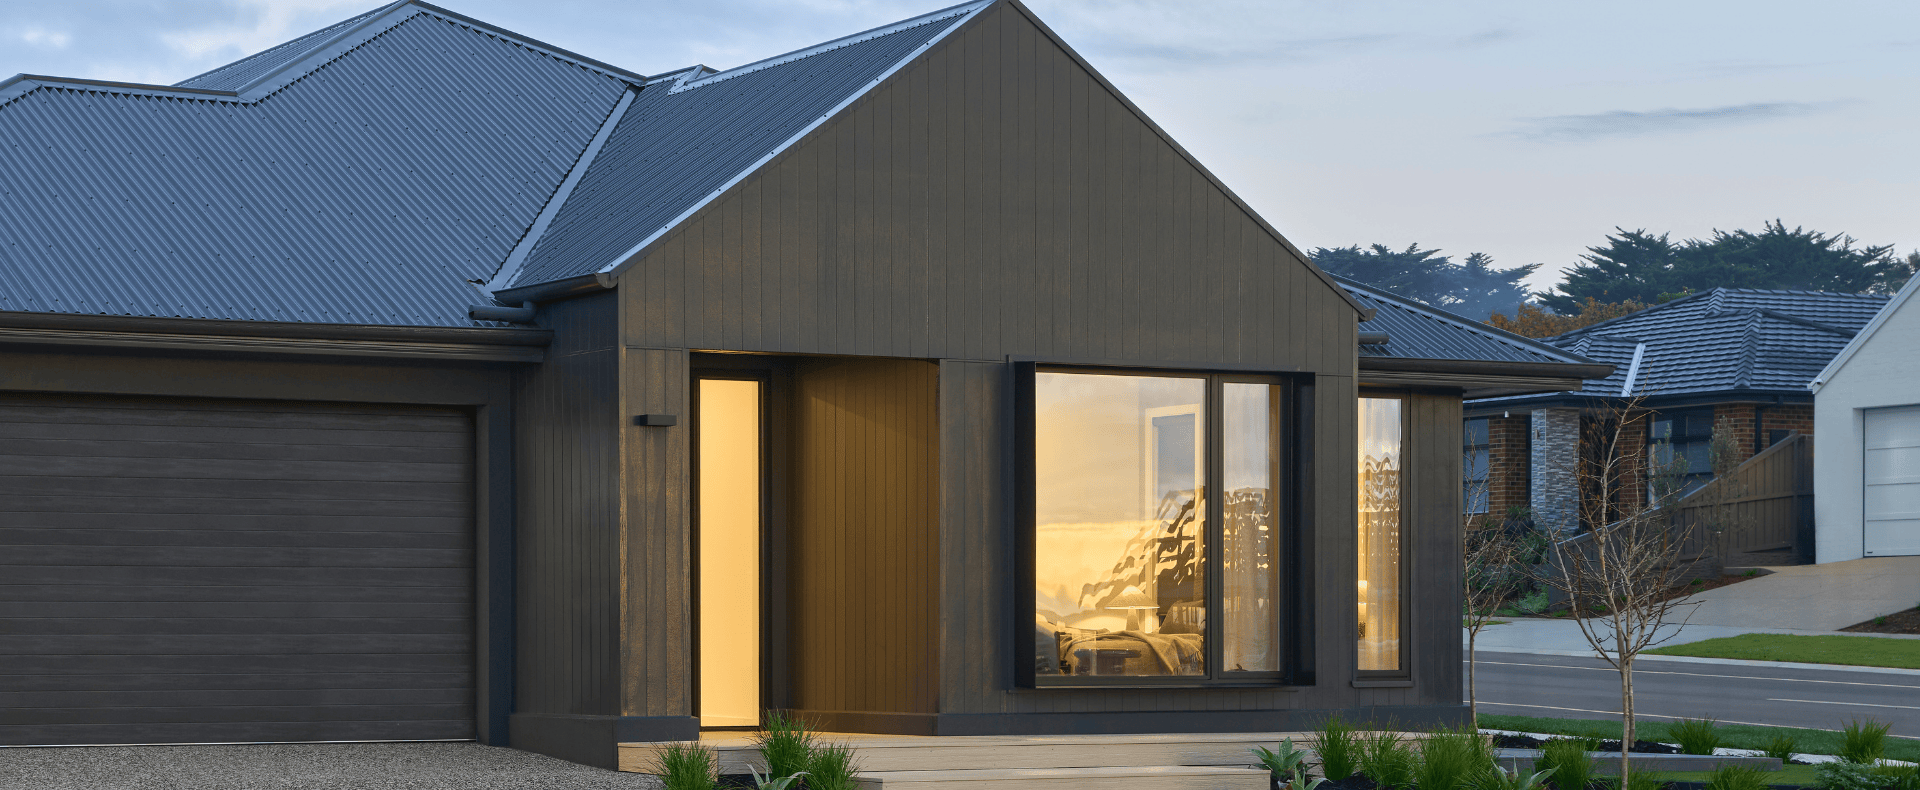
Boutique Homes offers an extensive range of architecturally inspired single storey and double storey home designs created specifically for Melbourne and regional Victoria. Whether you’re drawn to modern home designs, contemporary house designs or spacious family homes, the range covers every style of modern living – from compact urban lots to generous estate blocks.
Browse detailed house plans, compare floor plan options and facade choices, visit a Melbourne display home and book a complimentary consultation to find the right new home design for your block. Your dream home starts with the right design.
Browse Our Melbourne Home Designs
Boutique Homes’ curated home designs collection spans metropolitan Melbourne and major regional centres including Geelong, Ballarat, Bendigo and Gippsland. The full range includes single storey, double storey and dual occupancy options, each with clear new house plans, facade galleries and detailed home pricing displayed for building in Melbourne.
Regional pricing and knockdown rebuild surcharges may vary depending on build location and site conditions. Use the online filters – beds, baths, storeys, home size in squares, lot width – and apply more filters to narrow results further. Save favourites, compare floorplans side by side, then speak with new home consultants to refine your shortlist. Every design page includes downloadable floor plans, facade options and design options so you can explore with confidence before stepping into a display home.
Explore double storey home designs
Double storey home designs can provide greater living space while making considered use of the available land.
They may be particularly suited to growing families, narrower blocks or homeowners looking for greater separation between living and sleeping zones. Common layouts place connected kitchen, dining and living areas downstairs, with bedrooms and a private family retreat positioned upstairs.
Boutique Homes’ double storey collection includes designs for compact urban lots, standard suburban blocks and larger properties. Flexible design options may allow you to introduce features such as guest accommodation, additional living areas, larger kitchens, outdoor living spaces or alternate bedroom configurations, depending on the selected design.
| Home design | Configuration | Design highlights |
|---|---|---|
| Airlie 30 | 4 bedrooms, 2 bathrooms and 2-car garage | A considered family design with connected living and entertaining spaces, a separate home theatre and a dedicated office for work or study. |
| Ascot 36 | 4 bedrooms, 2 bathrooms and 2-car garage | Generous downstairs living zones are balanced by a private upstairs retreat and well-separated bedrooms. |
| Pasadena 45 | 4 bedrooms, 3 bathrooms and 2-car garage | An expansive family home featuring a double-height void above the main living area, multiple living spaces and a generous main suite. |
| Parkville 31 | 4 bedrooms, 2 bathrooms and 2-car garage | A clever double storey floorplan created to bring flexible family living to more compact land sizes. |
Design availability, specifications, lot requirements and display locations may change. Refer to the individual home design page or speak with a New Homes Consultant for current information.
Portfolio range
Pricing displayed online is based on your selected build region and current pricing period. Regional, central Melbourne, Mornington Peninsula and knockdown rebuild pricing may vary depending on the location, site conditions and project requirements.
Home Designs to Suit Every Melbourne Block
Melbourne and Victoria offer extraordinary diversity of land – from narrow townhome lots in established inner suburbs to wider family blocks and varying block sizes in estates around Craigieburn, Officer, Werribee and Armstrong Creek.
Boutique Homes helps new home buyers match suitable house designs to their titled or existing block. During a complimentary consultation, a Boutique Homes consultant reviews your block dimensions, slope, orientation and any local council or overlay considerations, then helps match designs across different block sizes and recommends options that suit.
We also work with buyers exploring knockdown rebuild options in Melbourne on established sites, assessing which designs best respond to the streetscape and lot constraints of the same block.
Narrow and Compact Melbourne Blocks
Blocks of 8.5m–10.5m are increasingly common in suburbs like Wollert, Cranbourne East and Truganina, where smart floor plans on small blocks matter. For some sites, dual occupancy builder services in Melbourne can also maximise land use and investment potential. Boutique Homes’ narrow-lot designs stand out through considered facade articulation and minimal corridor space.
Design strategies in these homes include open-plan living at the rear, central kitchens with walk-in pantry, stacking doors to compact courtyards and smart storage throughout. The Parkville collection is one example of Boutique Homes’ approach to creating flexible family homes for more compact land sizes.
Consultants help compare narrow blocks designs side by side, weighing car access, privacy and future resale appeal.
Featured Single Storey Melbourne Home Designs
Boutique Homes’ single storey range suits Melbourne’s popular 12.5m–16m suburban blocks, wider regional allotments, and different block sizes across large, medium, and small sites. These unique single storey home designs balance architectural street appeal with practical zoning for everyday living. Alfresco spaces in Melbourne homes often include large bifolding doors, connecting open plan living zones with outdoor entertaining.
| Home design | Configuration | Design highlights |
|---|---|---|
| Riviera 32 | 4 bedrooms, 2 bathrooms and 2-car garage | A generous family design featuring separate living and retreat spaces, a dedicated home office, private theatre and a central kitchen with a butler’s pantry. |
| Portofino 31 | 4 bedrooms, 2 bathrooms and 2-car garage | A distinctive single storey home centred around an internal courtyard, bringing natural light and outdoor connection to the kitchen, living, dining and multipurpose spaces. |
| Barcelona 27 | 4 bedrooms, 2 bathrooms and 2-car garage | A light-filled and welcoming family home with expansive open-plan living, a private main bedroom suite and outdoor living connected to the heart of the home. |
| Oslo 29 | 4 bedrooms, 2 bathrooms and 2-car garage | A considered family floorplan with a generous kitchen and walk-in pantry, integrated outdoor living, a versatile home theatre and spaces designed for everyday connection. |
Home designs for standard suburban blocks
Blocks with frontages around 12.5 to 14 metres are common across many Melbourne and regional Victorian estates.
These sites may suit a broad range of single and double storey home designs, depending on the block depth, setbacks, easements and developer requirements. For growing families, a considered layout may include separate parents’ and children’s zones, multiple living spaces, a study or home office and an open-plan kitchen connecting to outdoor living.
Use the home design filters to explore homes by minimum lot width, then speak with a New Homes Consultant to confirm which options may be suitable for your land.
Home designs for wider, corner and regional blocks
Wider land can provide greater freedom when selecting the scale, layout and street presence of your home. Depending on the site and design, wider or corner blocks may allow for:
- Expansive single storey floorplans
- Larger garages or additional storage
- More generous outdoor living
- Stronger connections to the backyard
- Feature façades with greater width and articulation
- Selected layouts with side access
- Additional living or guest spaces
Corner properties may also require consideration of secondary street setbacks, fencing, garage access and developer guidelines.
Building on a sloping block
Slope can influence the design, site preparation, engineering and construction requirements of a new home.
Boutique Homes offers standard single and double storey designs, some of which may be suitable for gently sloping sites. The suitability of a design will depend on the degree and direction of the slope, access, soil conditions, drainage and any retaining requirements.
More complex or significantly sloping properties may not be suited to the Boutique Homes design range. Reviewing the site early can help identify compatible designs and provide greater clarity around the work required before you proceed.
Book a complimentary consultation early so the team can review contour surveys and advise on compatible designs.
Designed for the Way Melbourne Lives
Melbourne’s home design landscape blends heritage architecture with contemporary aesthetics, and Boutique Homes designs are created specifically for how people live here today. Our approach is design-led rather than volume-led, supported by our broader role as one of Melbourne’s leading home design builders.
| Interior design guidance throughout your journey | Façade and design-option flexibility |
|---|---|
| Every Boutique Homes customer is supported by a qualified Interior Designer during the selections stage of their new home journey.
Your Interior Designer will help guide choices across façades, colour schemes, materials, fixtures and finishes, creating a cohesive home that reflects your personal style, block, light conditions and lifestyle. This guided process brings professional design expertise to your selections, helping each element feel considered as part of the whole home. |
Most Boutique home designs offer multiple façade options, allowing you to align your home with local developer guidelines, streetscape requirements and your preferred architectural style.
Boutique Homes provides design-option flexibility within a curated range, rather than fully bespoke architecture. Depending on the selected home, options may include an alfresco, guest suite, home office or alternate layout choices. Your New Homes Consultant will help you understand which options best suit your lifestyle, budget and block, ensuring each selection feels purposeful and resolved. |
| Calibrated for Melbourne blocks and climate | Quality, guarantees and long-term confidence |
| Boutique Homes designs are developed with typical Melbourne and Victorian lot sizes, setback requirements and local conditions in mind, rather than relying on generic national templates.
Home orientation considers opportunities to welcome natural light, support cross-ventilation and create comfortable indoor–outdoor living for Melbourne’s variable climate. Where site conditions allow, positioning the main living spaces to make the most of a northern aspect can improve natural warmth and brightness. Estate design guidelines, council overlays and the surrounding streetscape may also influence façade and elevation choices. |
Boutique Homes supports its design and construction quality with a 25-year structural guarantee, providing greater confidence whether you are building in a new estate or creating a home for the future.
Every new home also includes a 12-month warranty service period to address eligible items after you move in. Quality construction, considered inclusions and trusted supplier partnerships extend throughout the range. Speak with a Boutique Homes New Homes Consultant to understand how the applicable guarantees and warranty terms relate to your selected home design and build location. |
Architecturally Inspired, Liveable Floor Plans
Open, functional and light-filled spaces bring family and friends together, while thoughtful zoning creates room for privacy, work and relaxation. Large windows welcome natural light, central kitchens connect naturally with living and outdoor areas, and considered storage is integrated where it is needed most.
Depending on the selected home, the floorplan may include separate bedroom wings or upstairs sleeping zones, flexible front rooms for working or relaxing, private retreats for children or teenagers and a generous main suite.
Clear floorplans and room dimensions are available online to help you understand how each space connects and imagine how the home could work for your family.
Personalise your home with considered design options
Boutique Homes provides the flexibility to personalise your home through a curated range of floorplan, façade and interior selections. Rather than beginning with fully bespoke architecture, you can choose from established home designs and explore considered options developed to work cohesively with each floorplan. Depending on the home, these may include alternate kitchen configurations, guest bedrooms or suites, additional bathrooms, larger outdoor living areas, home theatres and dedicated studies or home offices.
Selected designs may also offer alternate main bedroom layouts, additional storage or rear-flipped floorplans to better suit the orientation and requirements of the block.
Not every design option can be combined or applied to every home. Your New Homes Consultant will explain the available choices and help you consider which options best suit your lifestyle, land and budget.
Facade and Design-Option Flexibility
Most Boutique home designs offer multiple facade options, allowing buyers to align with local developer guidelines and their own aesthetic preferences.
Site orientation, natural light, ventilation, energy efficiency, outdoor connection and changing household needs are considered throughout the design process. Where the block allows, positioning the main living areas to make the most of northern light may improve natural warmth and brightness. Window placement, insulation, double glazing and thoughtful zoning can also contribute to a more comfortable and energy-efficient home.
Final siting and energy performance will depend on the selected design, block orientation, site conditions and applicable building requirements.
Discover More Inspiration for Your Home
Creating Calm at Home with Spa-Inspired Living
Design tips for bringing tranquillity into your everyday space. A bathroom should balance functionality with the serenity of a private retreat.
Mid-century inspired Barcelona design
Behind the Design of the Barcelona 32, you’ll find hallmarks of quality and functionality. Inspired by mid-century principles, this home blends strong form, rich texture and thoughtful finishes.
Soft stone for sophisticated interiors
A benchtop should never fight for attention—it should effortlessly complement your splashback and cabinetry, tying the space together with subtle sophistication.