Explore this article
Jump to Section
The Toorak home design receives the new Rhode Island façade to create a relaxed, yet refined family home inspired by a coastal lifestyle.
Embodying a design vision that reflects a classic Hamptons-inspired style with a real sense of craftsmanship, the newest incarnation of the Toorak home design is perfectly paired with the Rhode Island façade. The design includes many of the distinctive hallmarks of the style, such as double gables, a four-post veranda, gridded windows, a covered in balcony, painted mouldings and weatherboard cladding. [caption id="attachment_90799" align="aligncenter" width="1024"]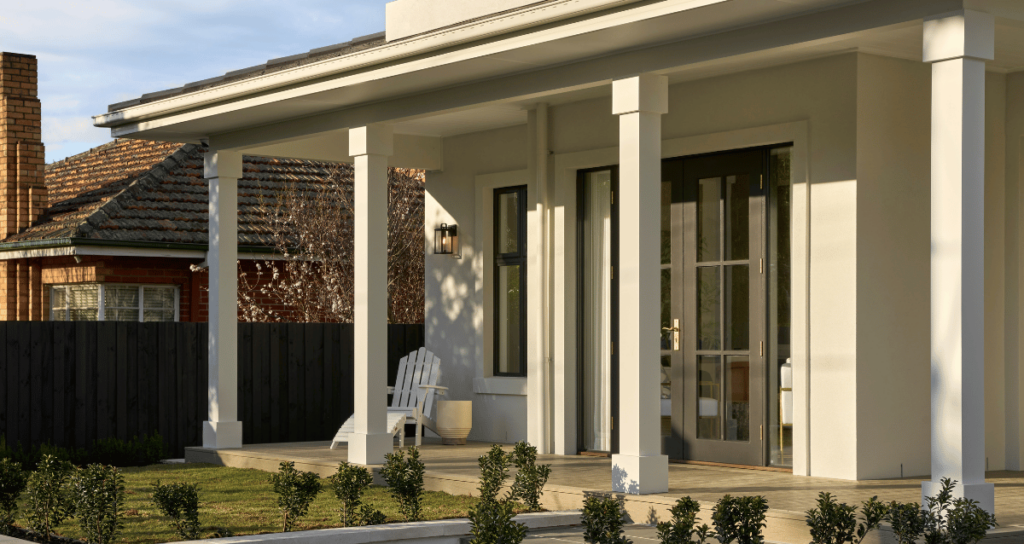 Rhode Island façade displayed at Jasper Road, Bentleigh. [/caption]
The exterior coastal style also seamlessly transcends through the home’s interiors. “I’m a big believer in pulling through what’s happening outside through to the inside,” says Kat Moore, Boutique Homes Interior & Project Designer.
Rhode Island façade displayed at Jasper Road, Bentleigh. [/caption]
The exterior coastal style also seamlessly transcends through the home’s interiors. “I’m a big believer in pulling through what’s happening outside through to the inside,” says Kat Moore, Boutique Homes Interior & Project Designer.
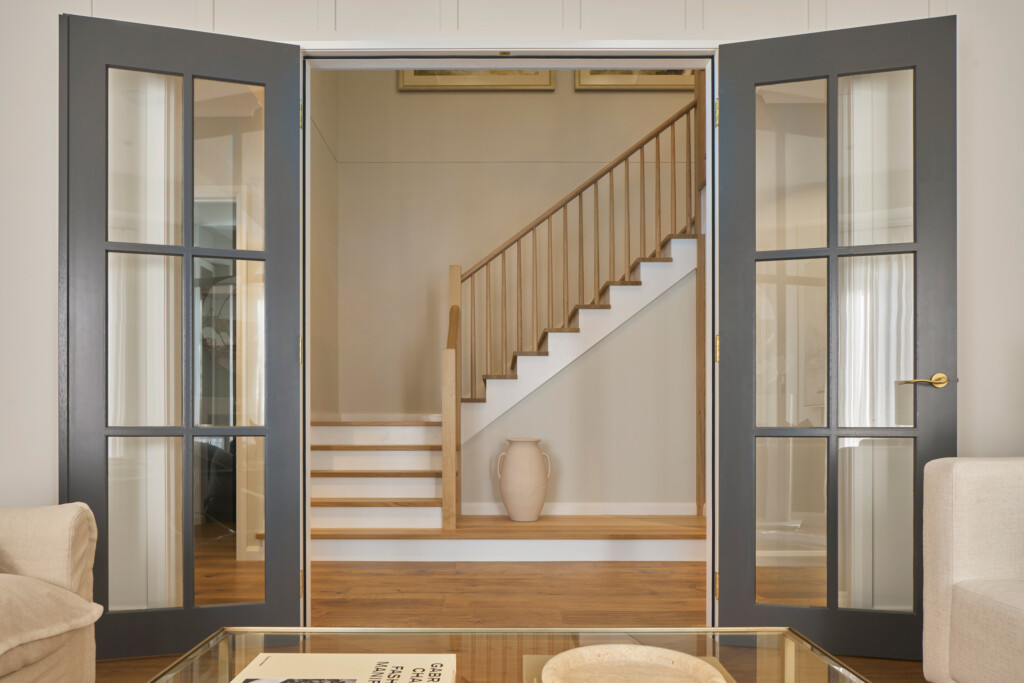
We’ve added interest through subtle detailing and a play on materiality, such as using timber to add warmth and texture to the home
A muted, ‘nature-inspired’ palette includes calming sage greens with charcoal accents and subtle hints of subdued décor, artwork and wallpapers throughout, while timber joinery and flooring add texture and warmth. The home features 3-metre-high ceilings downstairs and 2.74-metres upstairs with walls painted in ‘Palace Stone’ a soft, warm grey-beige tone by Dulux, to create a warm, sensory ambience.

“We set out to create something interesting in the home’s interiors through subtle detailing and layering of textures, predominantly linens and concrete.”
Visit the Toorak 56 display home
View Toorak 55 – Bentleigh
The home’s design language is carefully woven throughout, manifesting in considered details.
A newly designed staircase with a contemporary, tapered balustrade, feature wall battening in the lounge room, library, guest and master bedrooms subtly tie into the kitchen island bench, a Turkish limestone fireplace and a striking 6 metre void with recessed cladding all add to the story.
Feature lighting such as pendants and wall sconces are key to carrying through the theming, including a distinctive Kate Spade pendant in the home’s entrance.
Detailed joinery in the home includes glass-fronted doors and profiled cabinetry, while brass door handles and tapware add a metallic accent. Interest is also added through abstract watercolour-style artwork.
Overall, the home has a considered and conscious aesthetic that combines exterior and interior, creating indoor / outdoor spaces with a barbeque and kitchenette to make it appealing all year round. “There’s a lot of different energies in the home,” says Kat.
“The home appeals to all ages – a family can grow in the home with the mix of spaces it offers from tranquil and quiet, relaxing spaces to generous entertainment spaces.”