Explore this article
Inspired by the details of the Art Deco era and the luxury of a New York Regency hotel, the new Grange display home features a French Provincial façade.
Jump to Section
Inspired by details of the Art Deco era and a luxury New York regency hotel style, the new Grange display home with French Provincial façade is a sophisticated, formal home of five bedrooms and six bathrooms with a transformative feeling of grandeur.
A natural symmetry carries through from the home’s exterior to interior, with a new ‘Bordeaux’ staircase, expansive, high ceilings flanked by bulkheads and tall windows. [caption id="attachment_87942" align="aligncenter" width="500"]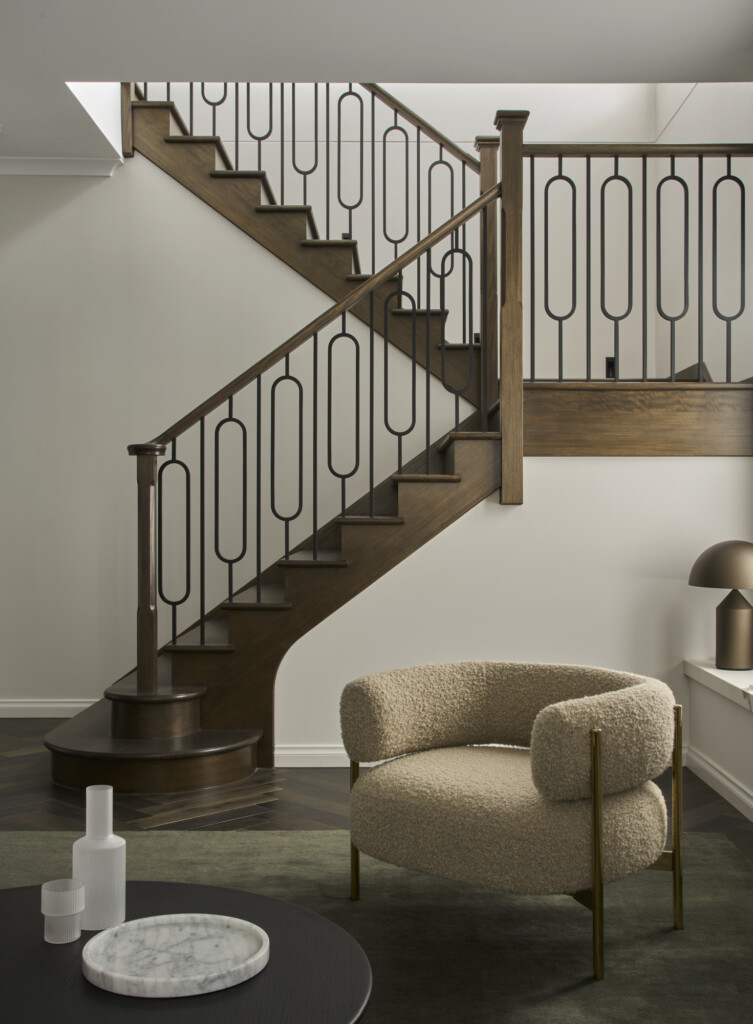 The Grange at Springvale Rd, Forest Hill[/caption]
 A sense of luxury transcends internally with design details including brass, black, Italian porcelain stone used on kitchen benchtop and throughout the home, as well as custom-designed mouldings with wainscotting used in the home’s lounge, dining and principal suite as a feature.
“The home’s design language is sophisticated, detailed and opulent, where a moody scheme with luxe finishes creates a sense of hotel-like living,” says Kat Moore, Boutique Homes Project Designer.
Hotel-like interiors are also enhanced through soft furnishings, including the use of chenille, bouclé and silk upholstery, with flanged cushions, deep stitching and piping details.
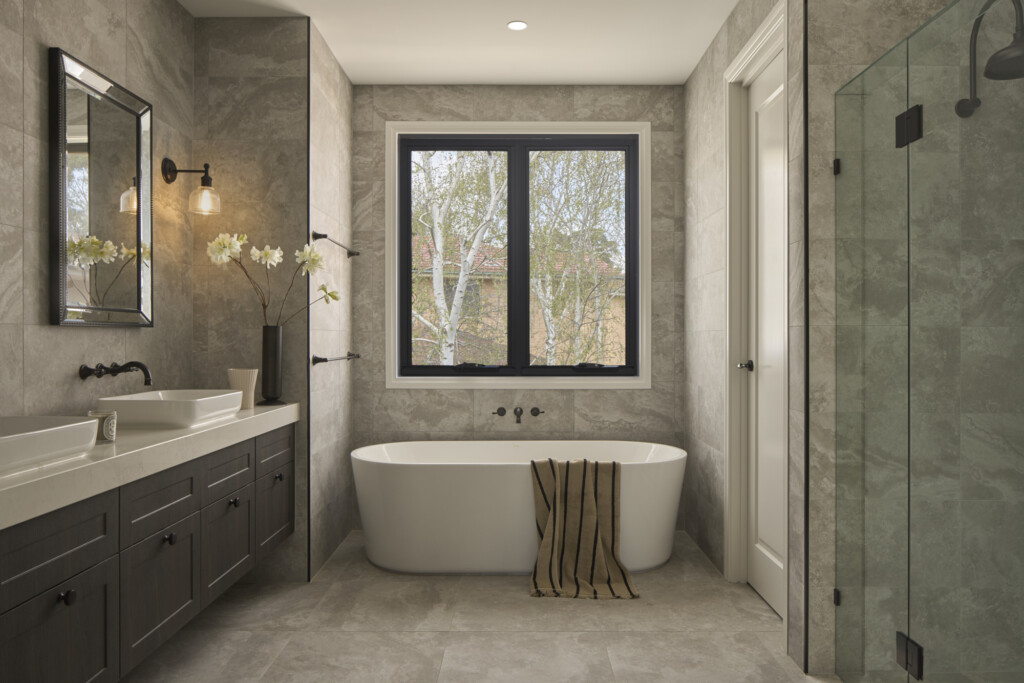
The home’s moody palette is underpinned by dark grey and black woodmatt cabinetry and charcoal stained wood parquetry floors.
Navy is the predominant accent with gold and chartreuse tones highlighted, including the all-navy colour-drenched formal lounge with sofa, carpet, walls and drapes and 2 pac mantle in the feature colour. “There’s a nod to the traditional in the home, while also merging nostalgic refinement and contemporary trends,” explains Kat.
“Textures and colour play a lead part in this home, with interesting pops of cornflower blue, earthy apricots and nudes mixed with soft beige, white and naturals,” says Kat Moore,
Boutique Homes Wallpaper is also used to create varying moods withing the home’s spaces, featuring in bedrooms 2, 3 and 5 as well as the principal suite and retreat. A navy velvet flocked striped paper with paired back pale blue and gold features in bedroom two that also has a Juliette balcony, creating a French feeling.
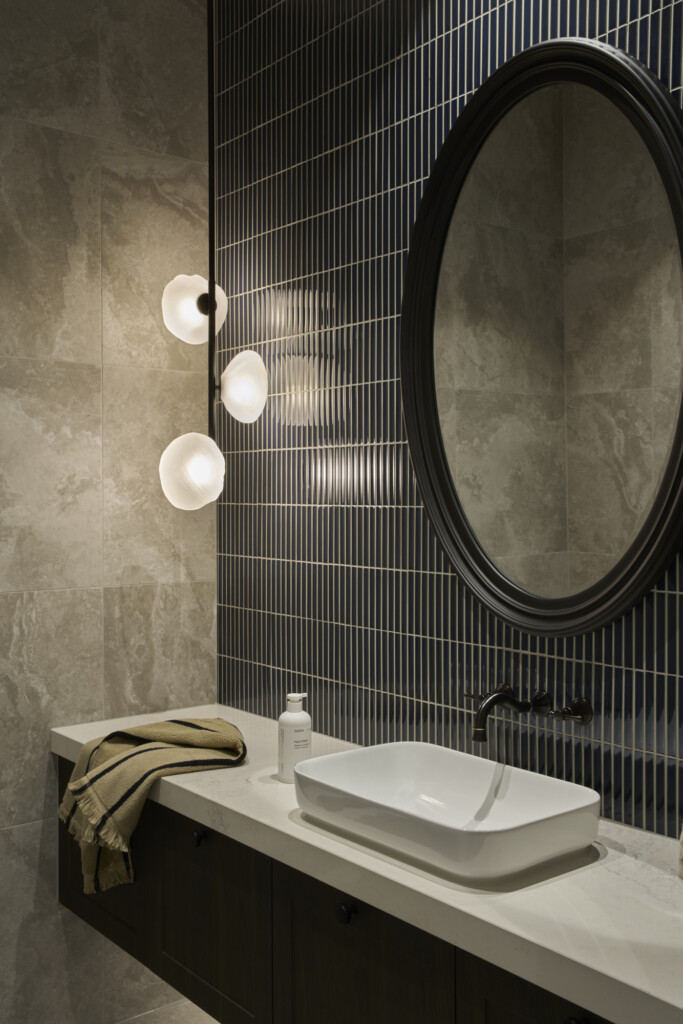
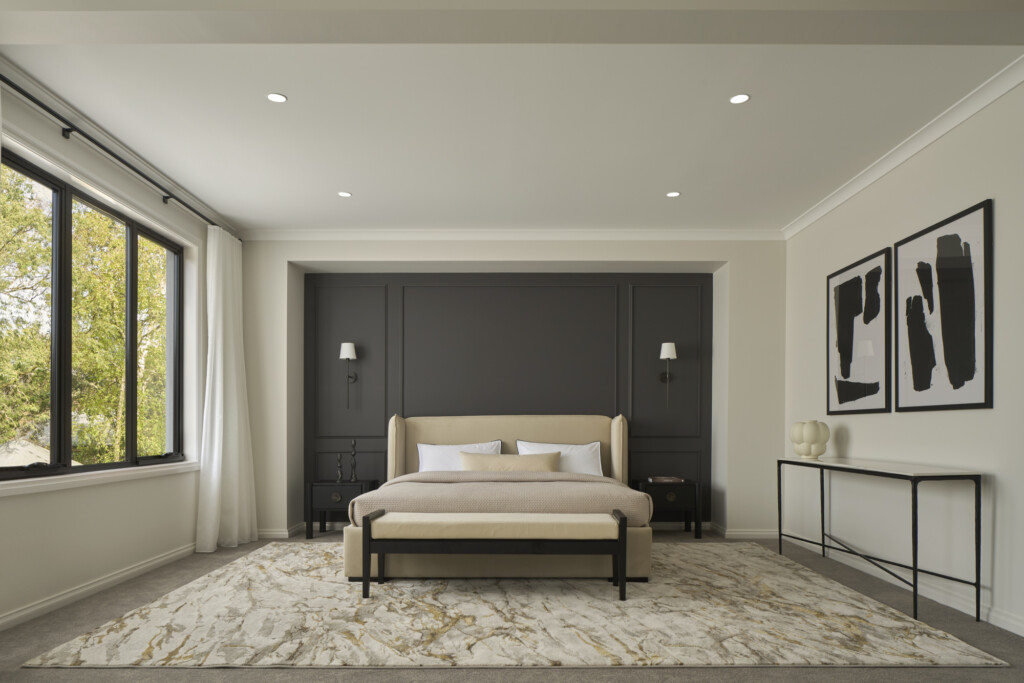
The principal suite is particularly spacious with WIR, private lounge area and ensuite featuring grey-toned marbling-effect tiles, ambient wall sconce lighting, a free-standing bath and large double shower.
The luxury feeling is further woven throughout the home with pendant lighting and wall sconces featuring marble and linen shades, while black and copper tapware continues a classic style.
Notable features including 3-metre ceilings to ground floor, a butler’s pantry with second cooktop, extended deck with outdoor kitchen and pool and triple car garage further enhance its appeal, as does the location of a downstairs bedroom with ensuite, making it ideal for multi-generational living.
Discover The Grange in person.
The Grange is on display on Springvale Rd in Forest Hill. Get driving instructions.