Explore this article
Jump to Section
A narrower block doesn’t mean you and your family need to go without the best that home design has to offer, as illustrated by Boutique Homes’ York 26 & 23 floorplans. Fitting on just a 12.5-metre-wide block, this four-bedroom beauty is as compact as it is functional.
'Our York home design is proof that great things come in small packages. With such a small footprint to work with, it was important the floorplan was as efficient as possible and used every inch of space,’ explains Boutique Homes Senior Designer, Rob Nguyen. ‘With the York, we achieved that without comprising on the overall design.’
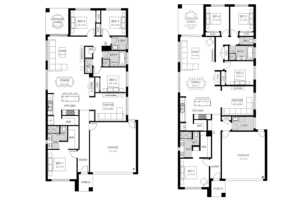
The floorplan’s open and spacious feel is due to its ingenious layout, which positions the three minor bedrooms on one side of the home and the open plan living spaces on the other.
'This gives the lounge and dining full access to the natural sunlight on the northern side of the block, with the lounge opening seamlessly on to the beautiful covered outdoor living area,’ explains Rob.
An airy entertainers’ kitchen flows effortlessly into the dining and lounge to complete the look. Perfect for owner-occupiers, families and investors alike, the home also features a convenient study nook, a roomy walk-in-robe and double vanity to the master.
And for those larger families wanting that little bit of extra space? Both home designs offer a generous theatre room off the kitchen.
‘There’s also a range of design options to personalise your home according to your family’s lifestyles and preferences,’ adds Robert.
‘For example, you can remove a minor bedroom to expand the size of the other two.’
The York 26 & 23 floorplan at a glance:
- Floorplan in three words: Efficient, functional, open.
- Inspired by: A home that flows despite a narrow 12.5 metre lot.
- Perfect for: Owner-occupiers and families.
- Highlights: Four bedrooms, two living spaces, covered outdoor living, study nook.
- Available with: Most of Boutique’s single-storey façades, including the popular architecturally inspired Coast, Cape and Flinders – along with a range of design options.