Explore this article
Jump to Section
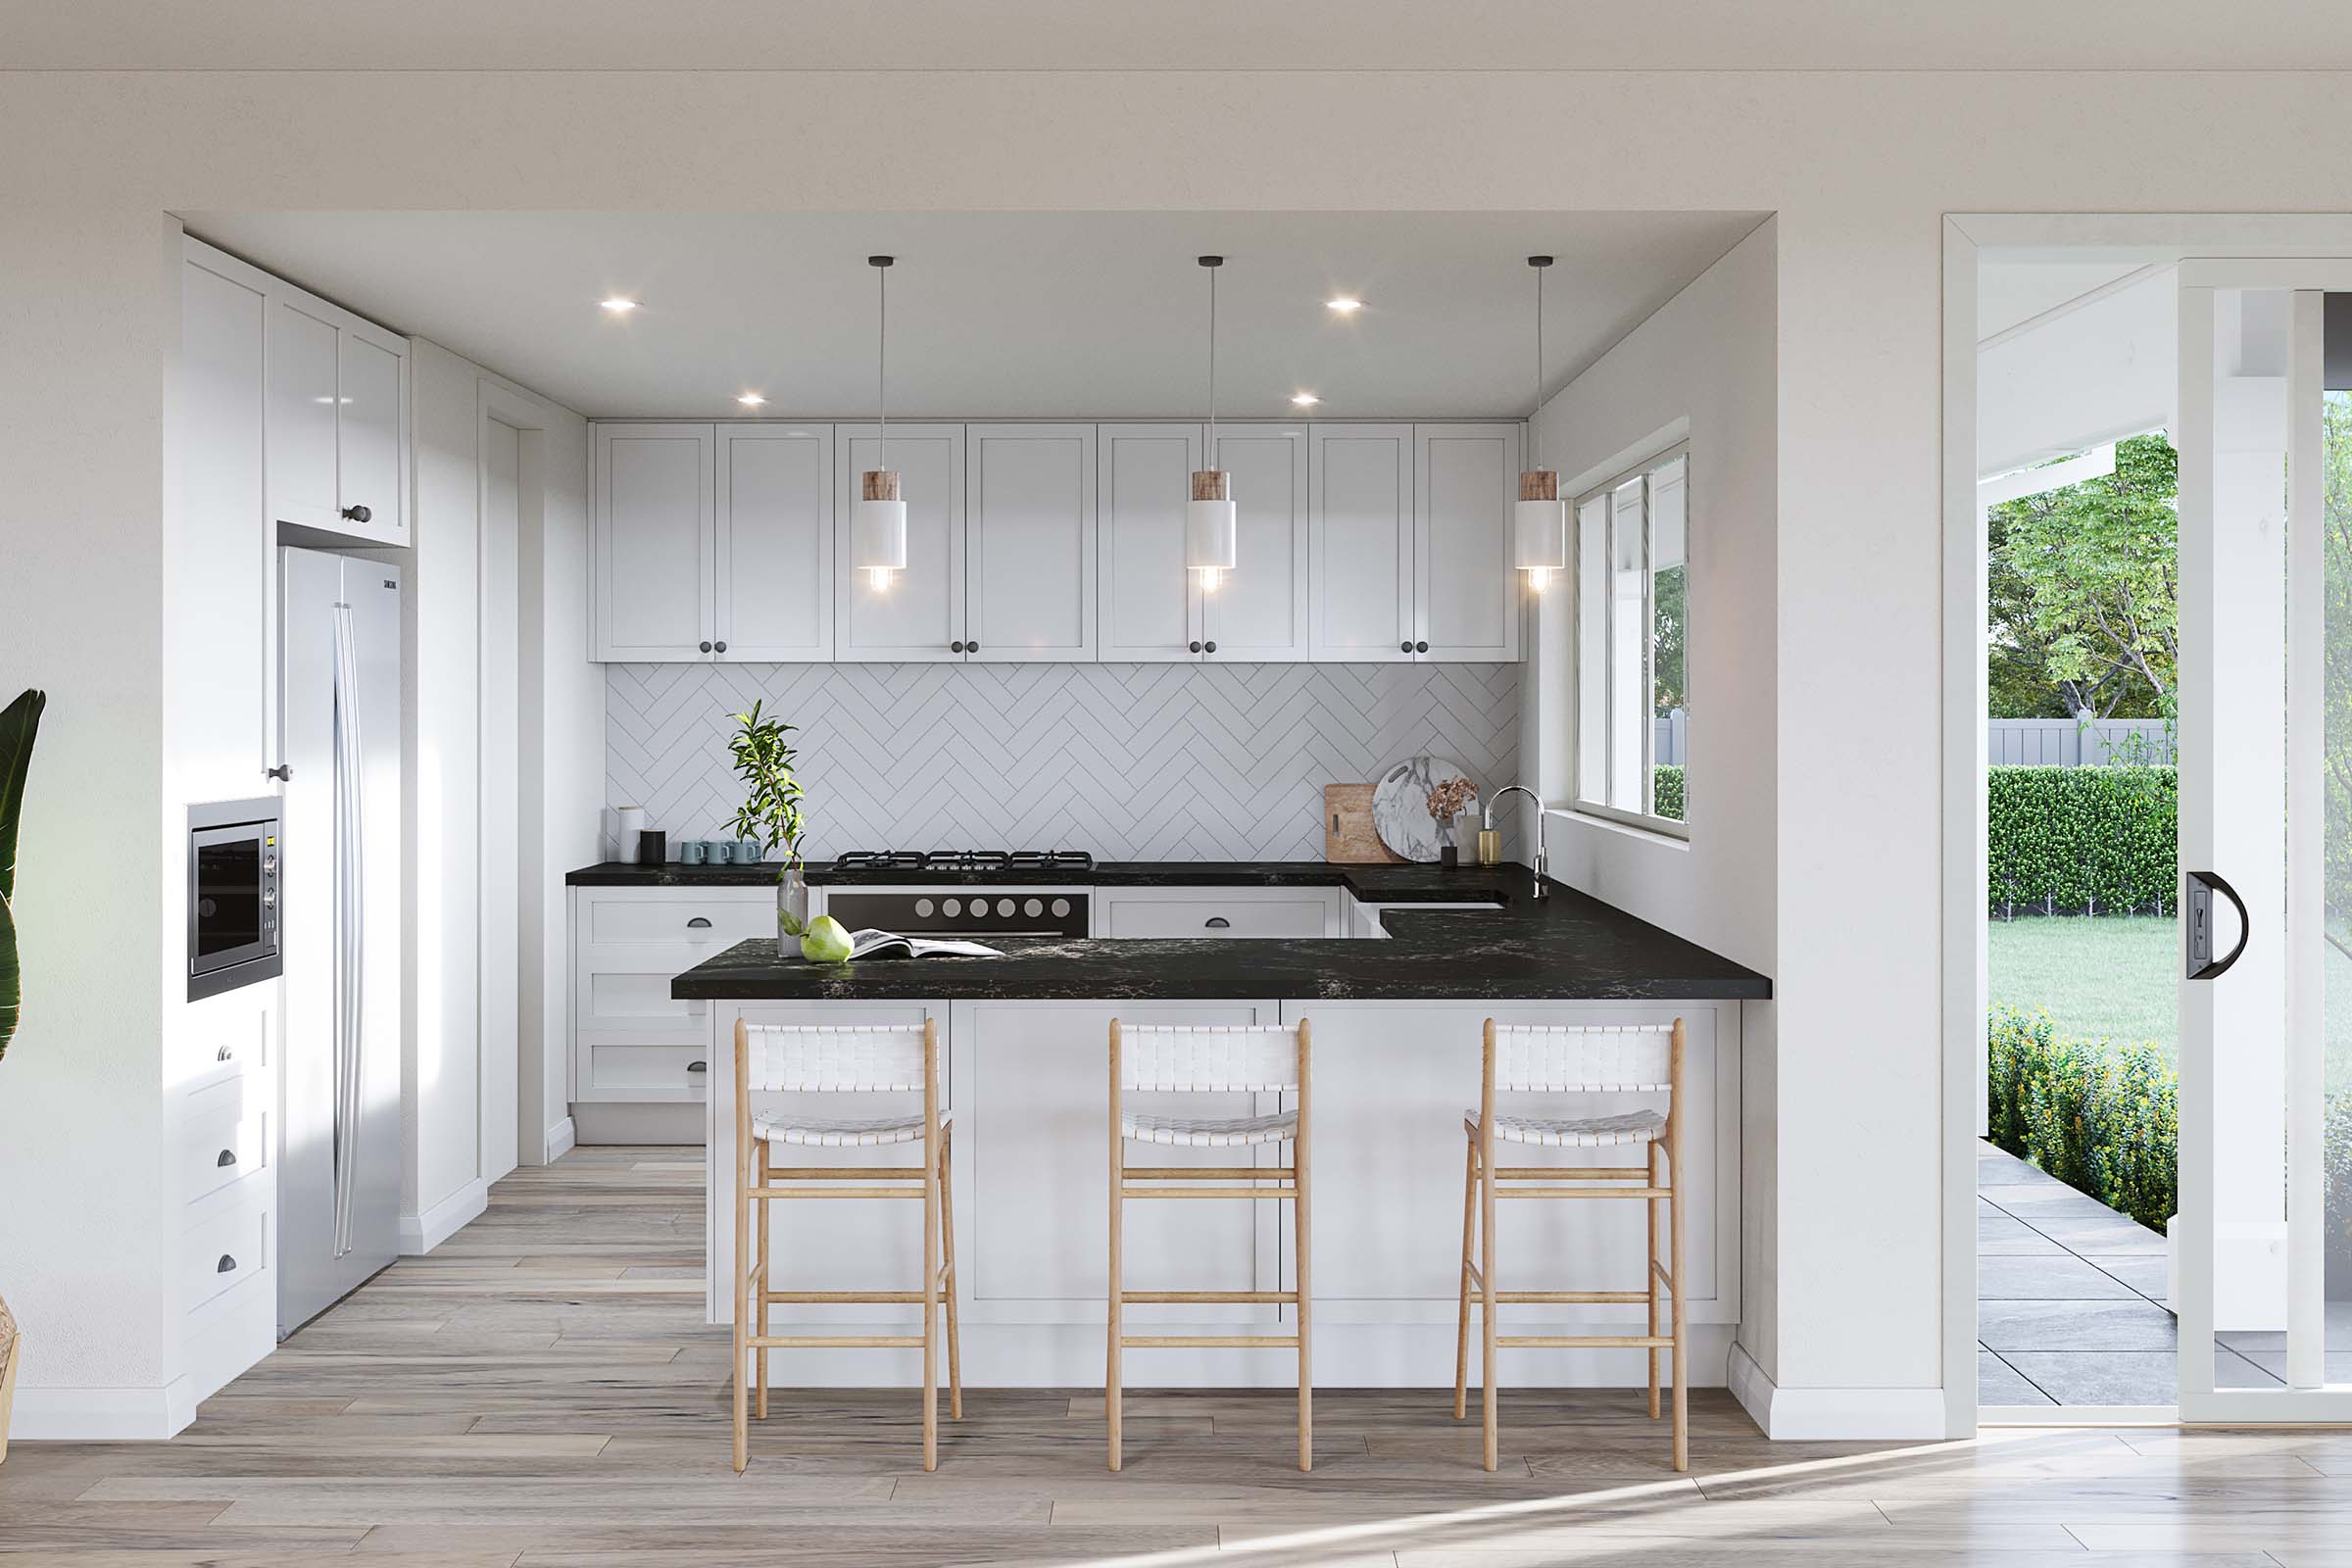 Perfect for customers looking for a larger home to fill their expansive block – without the need for a staircase – this single storey design offers a rural beauty and functionality to the suburbs.
'I took reference from my rural upbringing when designing the Montana which helped me decide on what the Boutique Homes customer may like in a rural lifestyle floor plan,' says Design Manager, Andrea Grover.
Perfect for customers looking for a larger home to fill their expansive block – without the need for a staircase – this single storey design offers a rural beauty and functionality to the suburbs.
'I took reference from my rural upbringing when designing the Montana which helped me decide on what the Boutique Homes customer may like in a rural lifestyle floor plan,' says Design Manager, Andrea Grover.
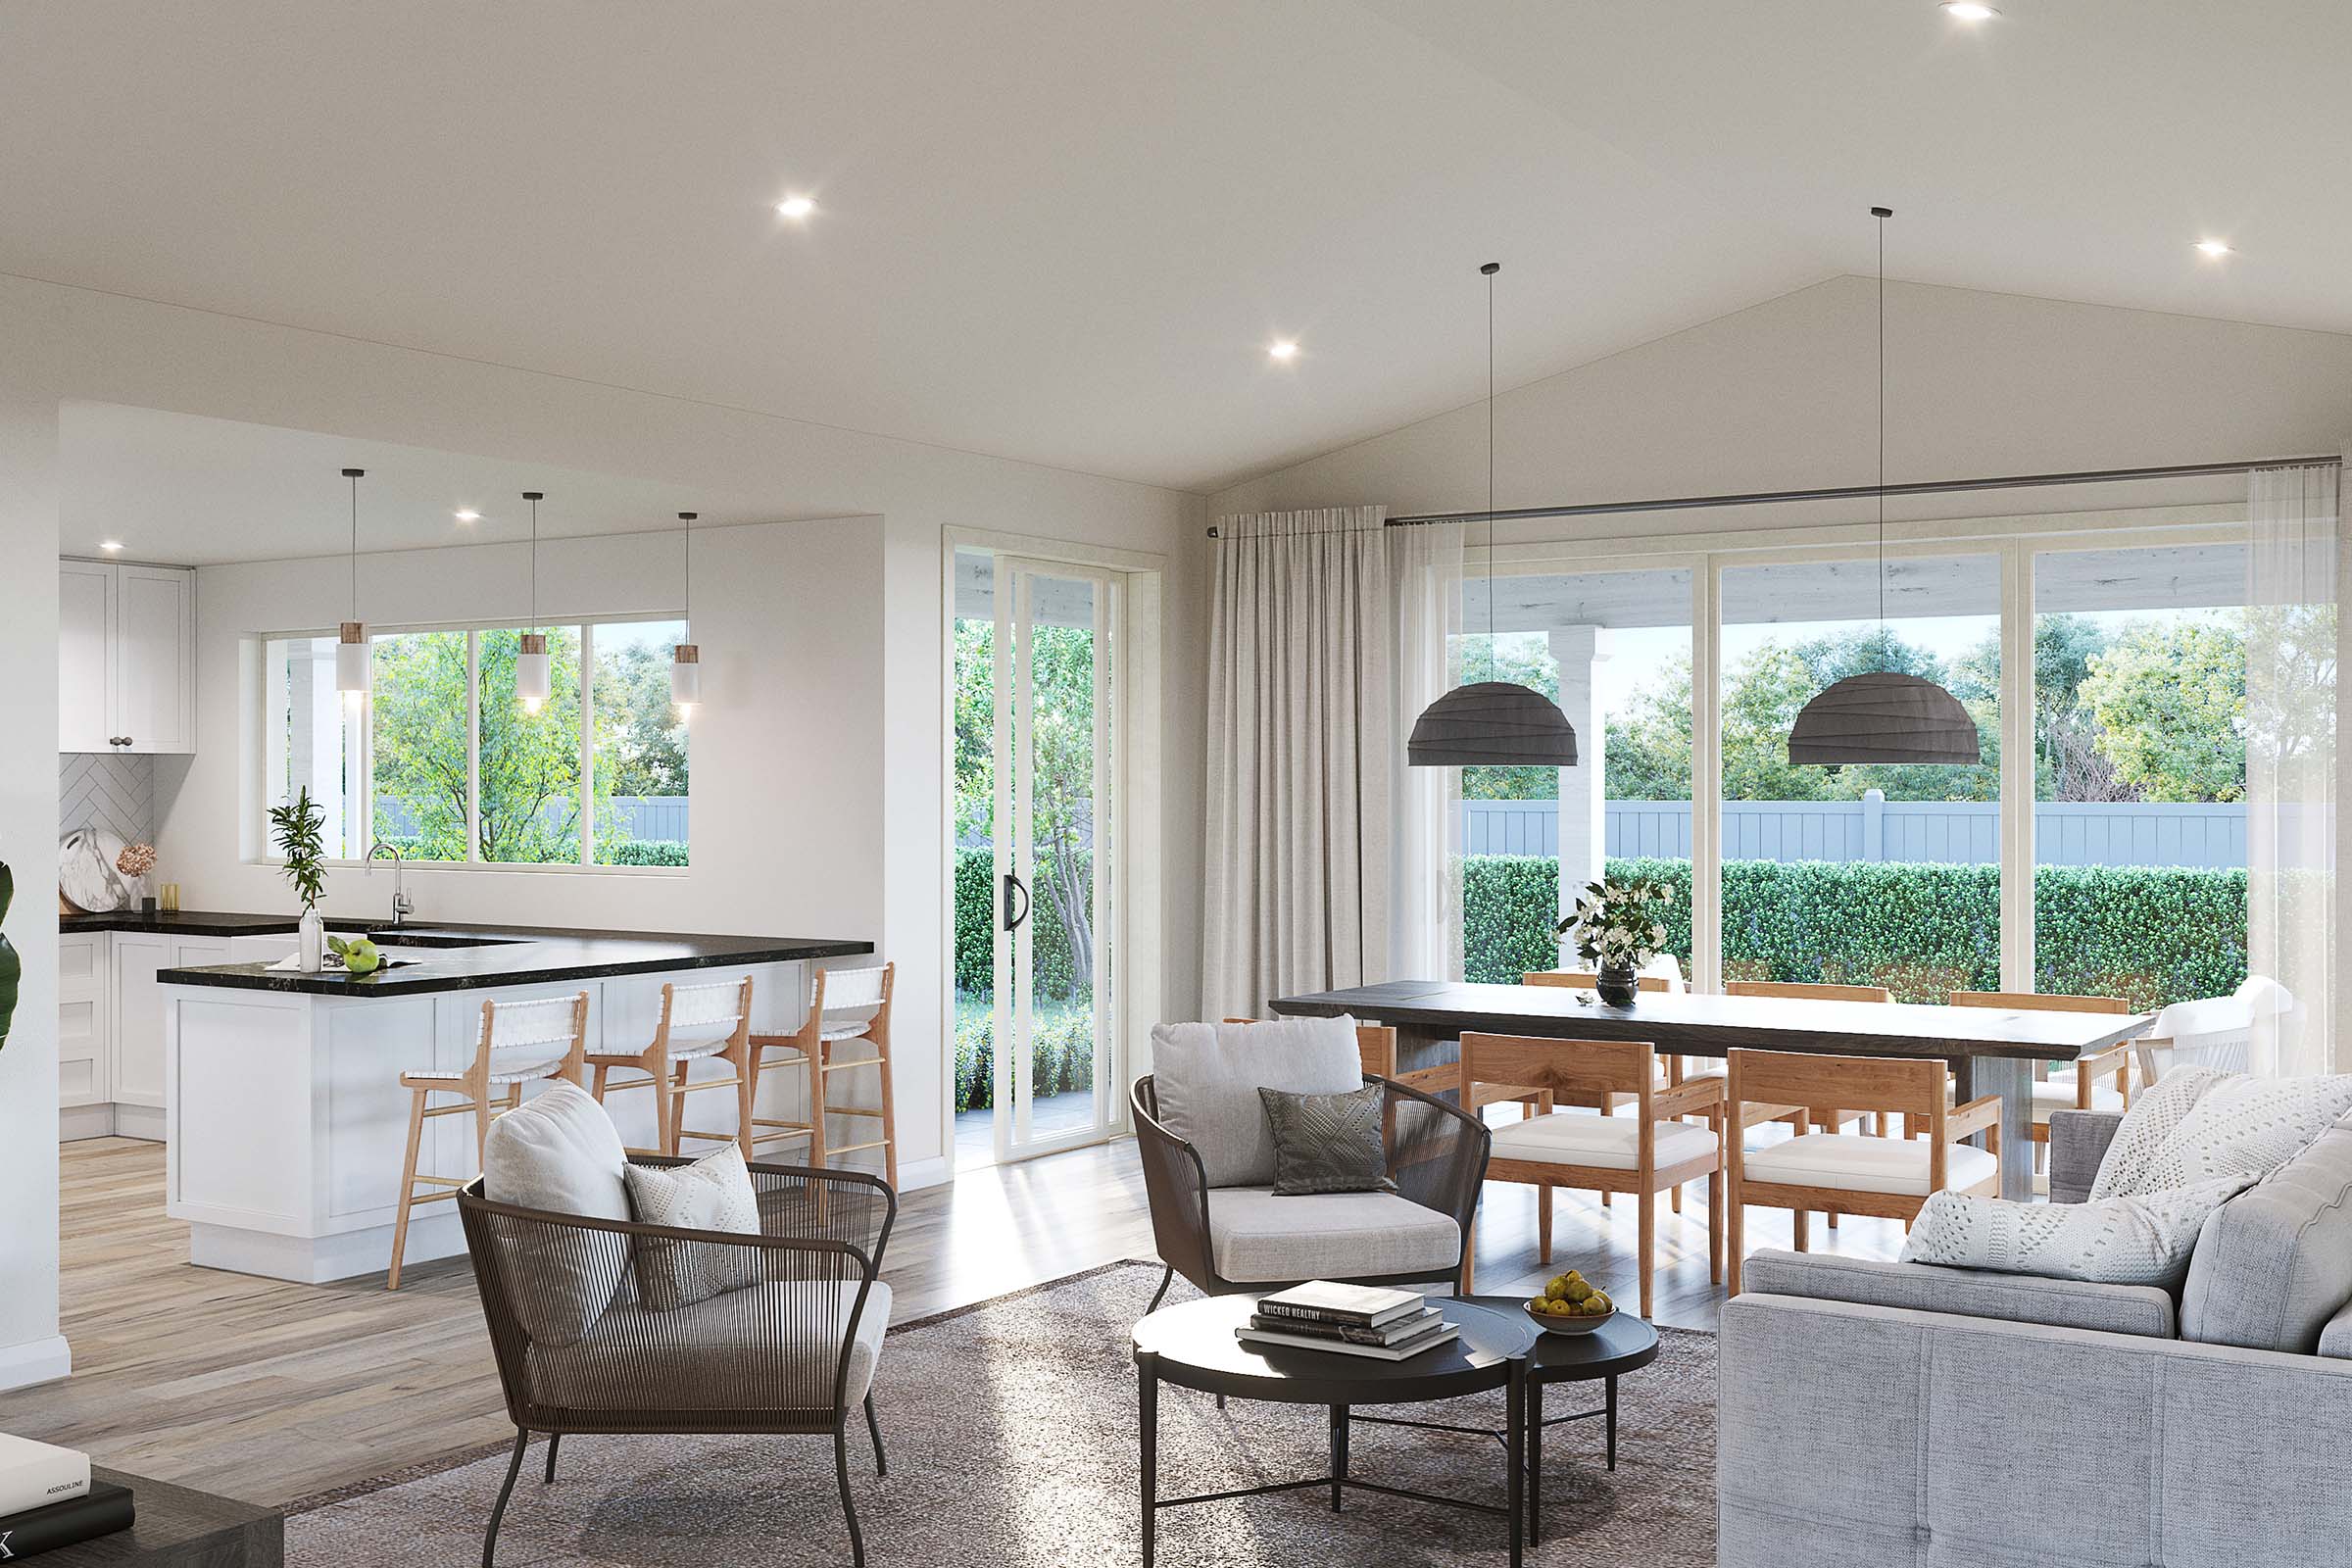 'The ABN Group has been building farmhouse-style homes in WA for over 20 years, so we have used these tried and tested designs as a base for this product,' continues Andrea.
'Customers who have a larger property will be able to quickly appreciate the features and functionality that this floor plan offers.'
'The ABN Group has been building farmhouse-style homes in WA for over 20 years, so we have used these tried and tested designs as a base for this product,' continues Andrea.
'Customers who have a larger property will be able to quickly appreciate the features and functionality that this floor plan offers.' 
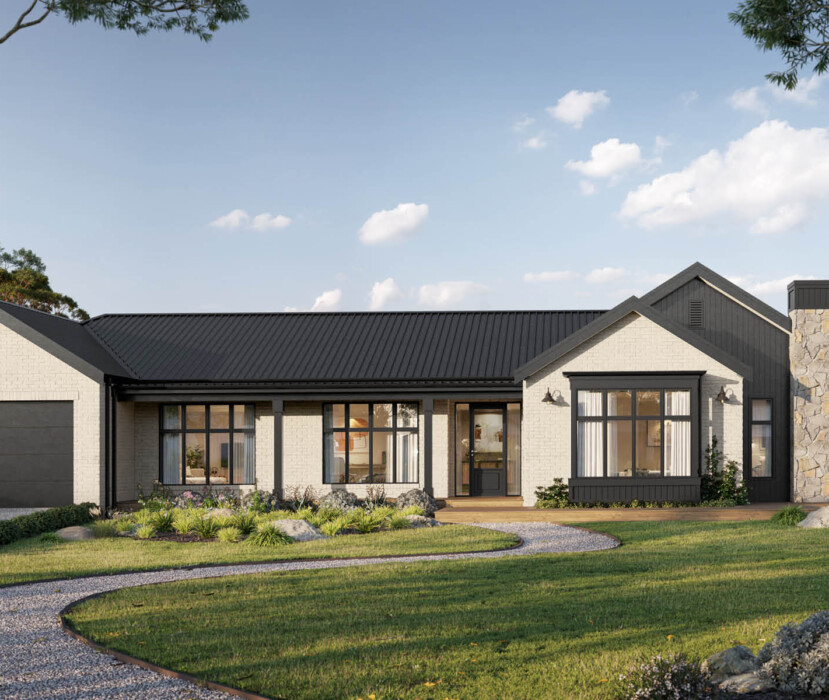
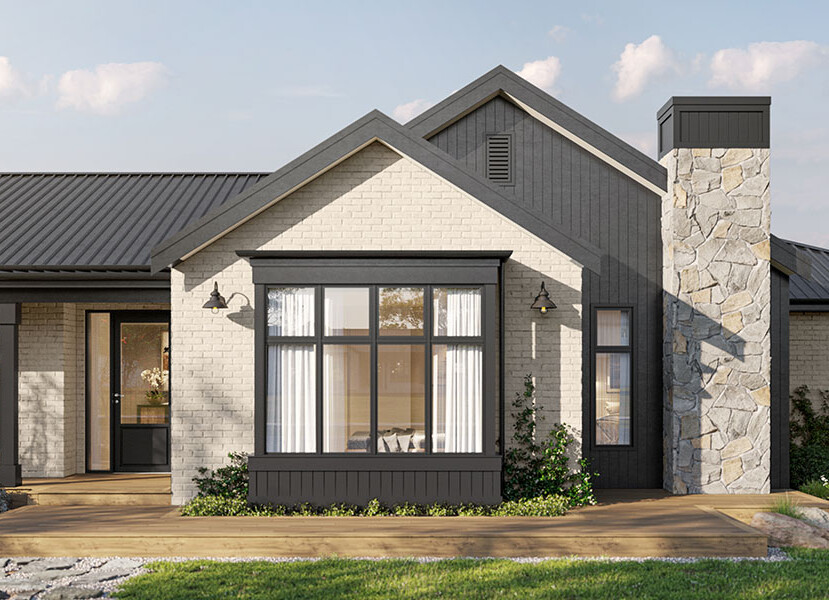
The Heathcote
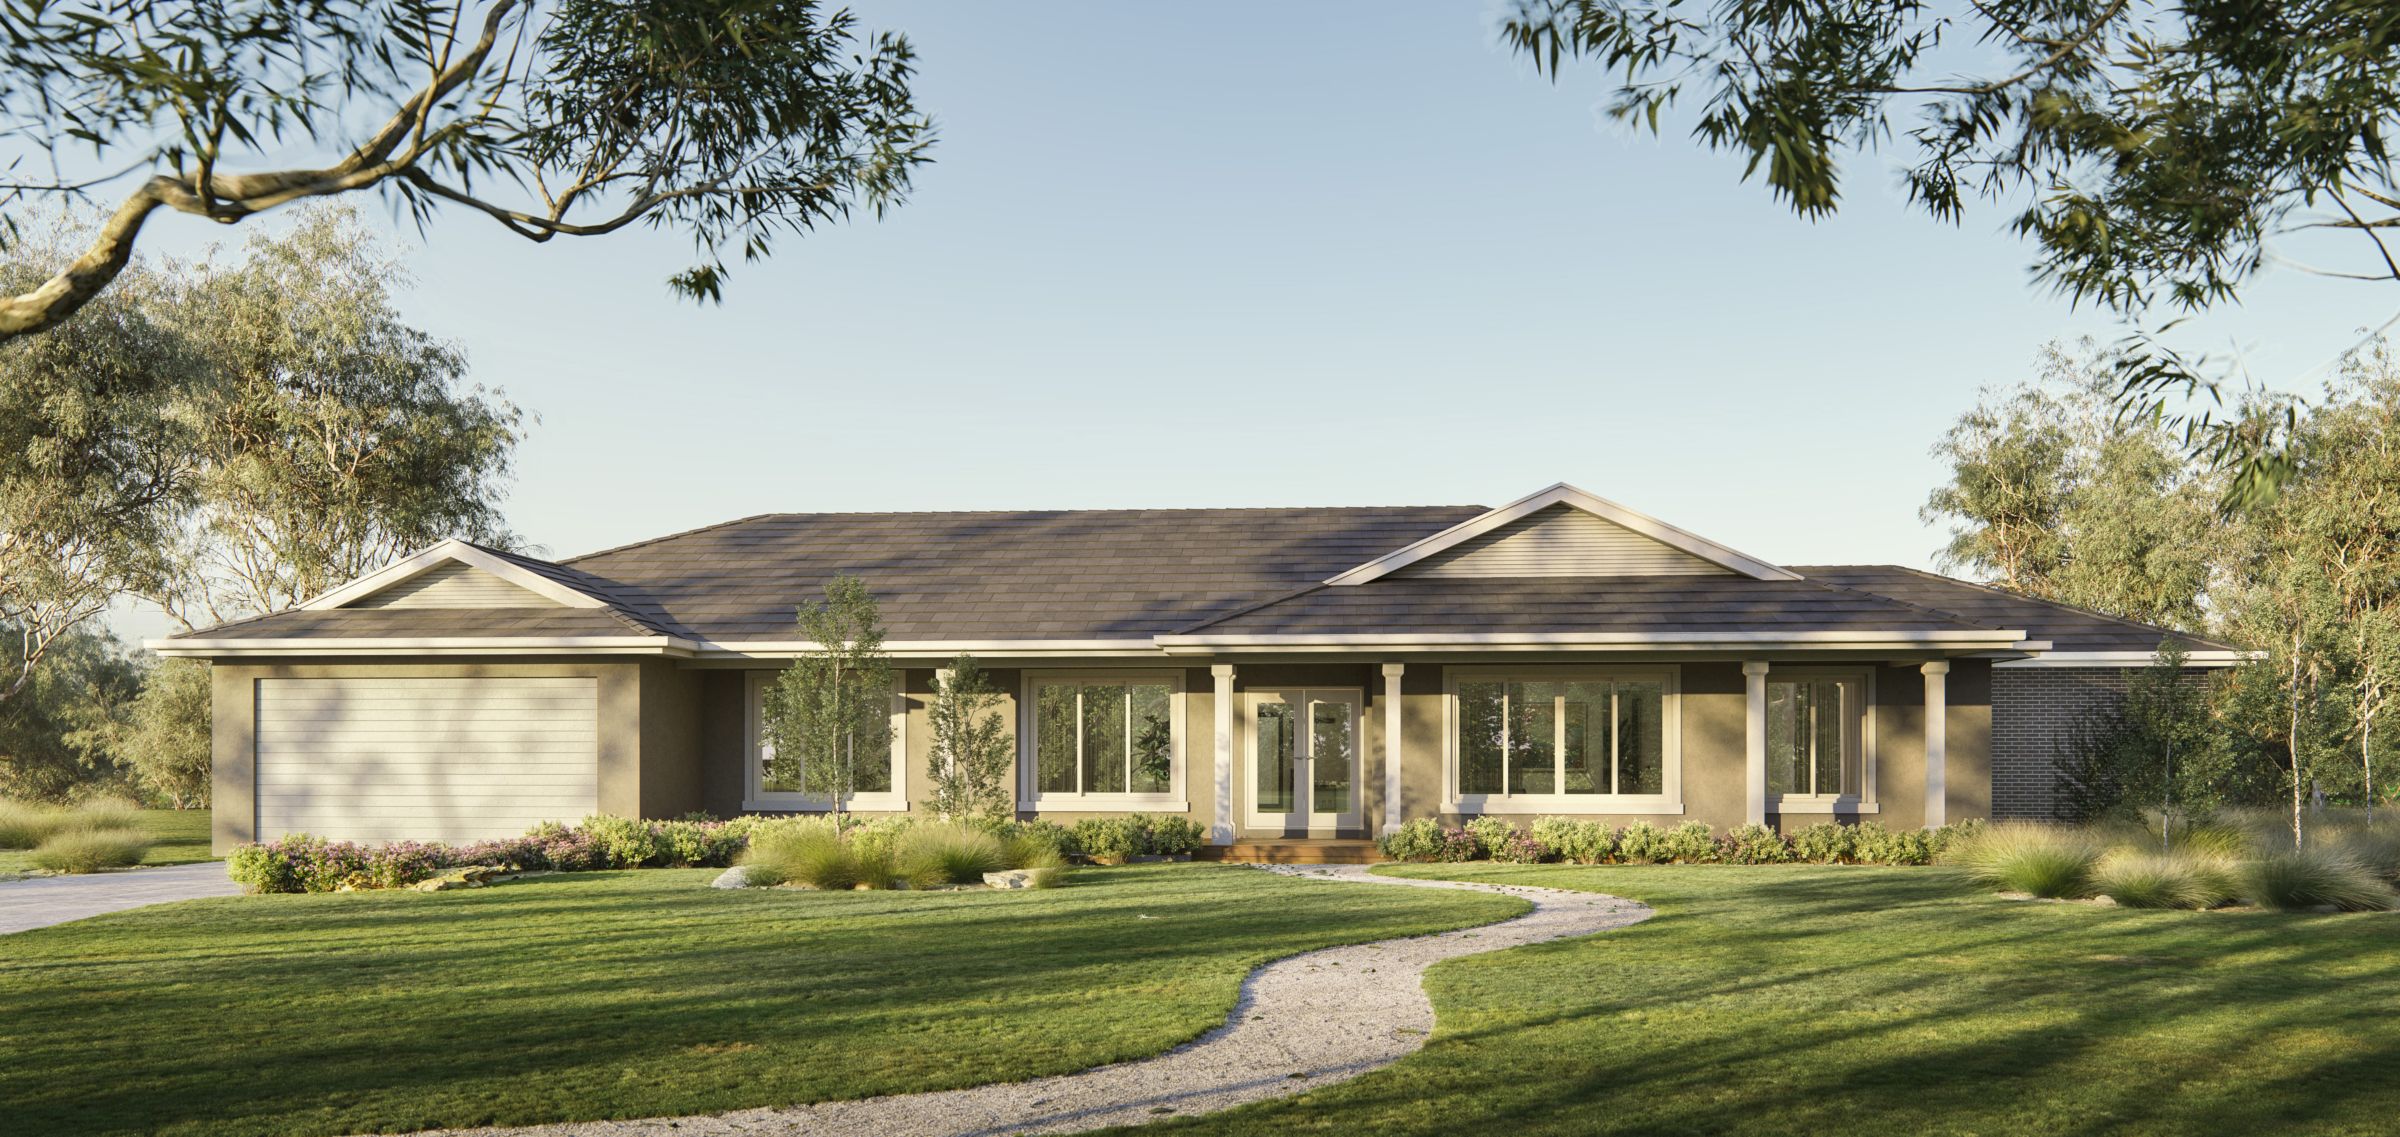
The Heathcote offers a mix of modern features and rustic elements designed to make a statement. Country-style gables anchor the home near the garage, living area, and study, while a beautiful wraparound veranda helps to link the length of its sprawling frontage.
‘We wanted to provide a modern interpretation of a classic American farmhouse façade,’ explains Boutique Homes Senior Designer, Rob Nguyen. ‘Created specifically for the Montana home design, the Heathcote is perfectly suited to customers with larger lots and those located in country areas.’
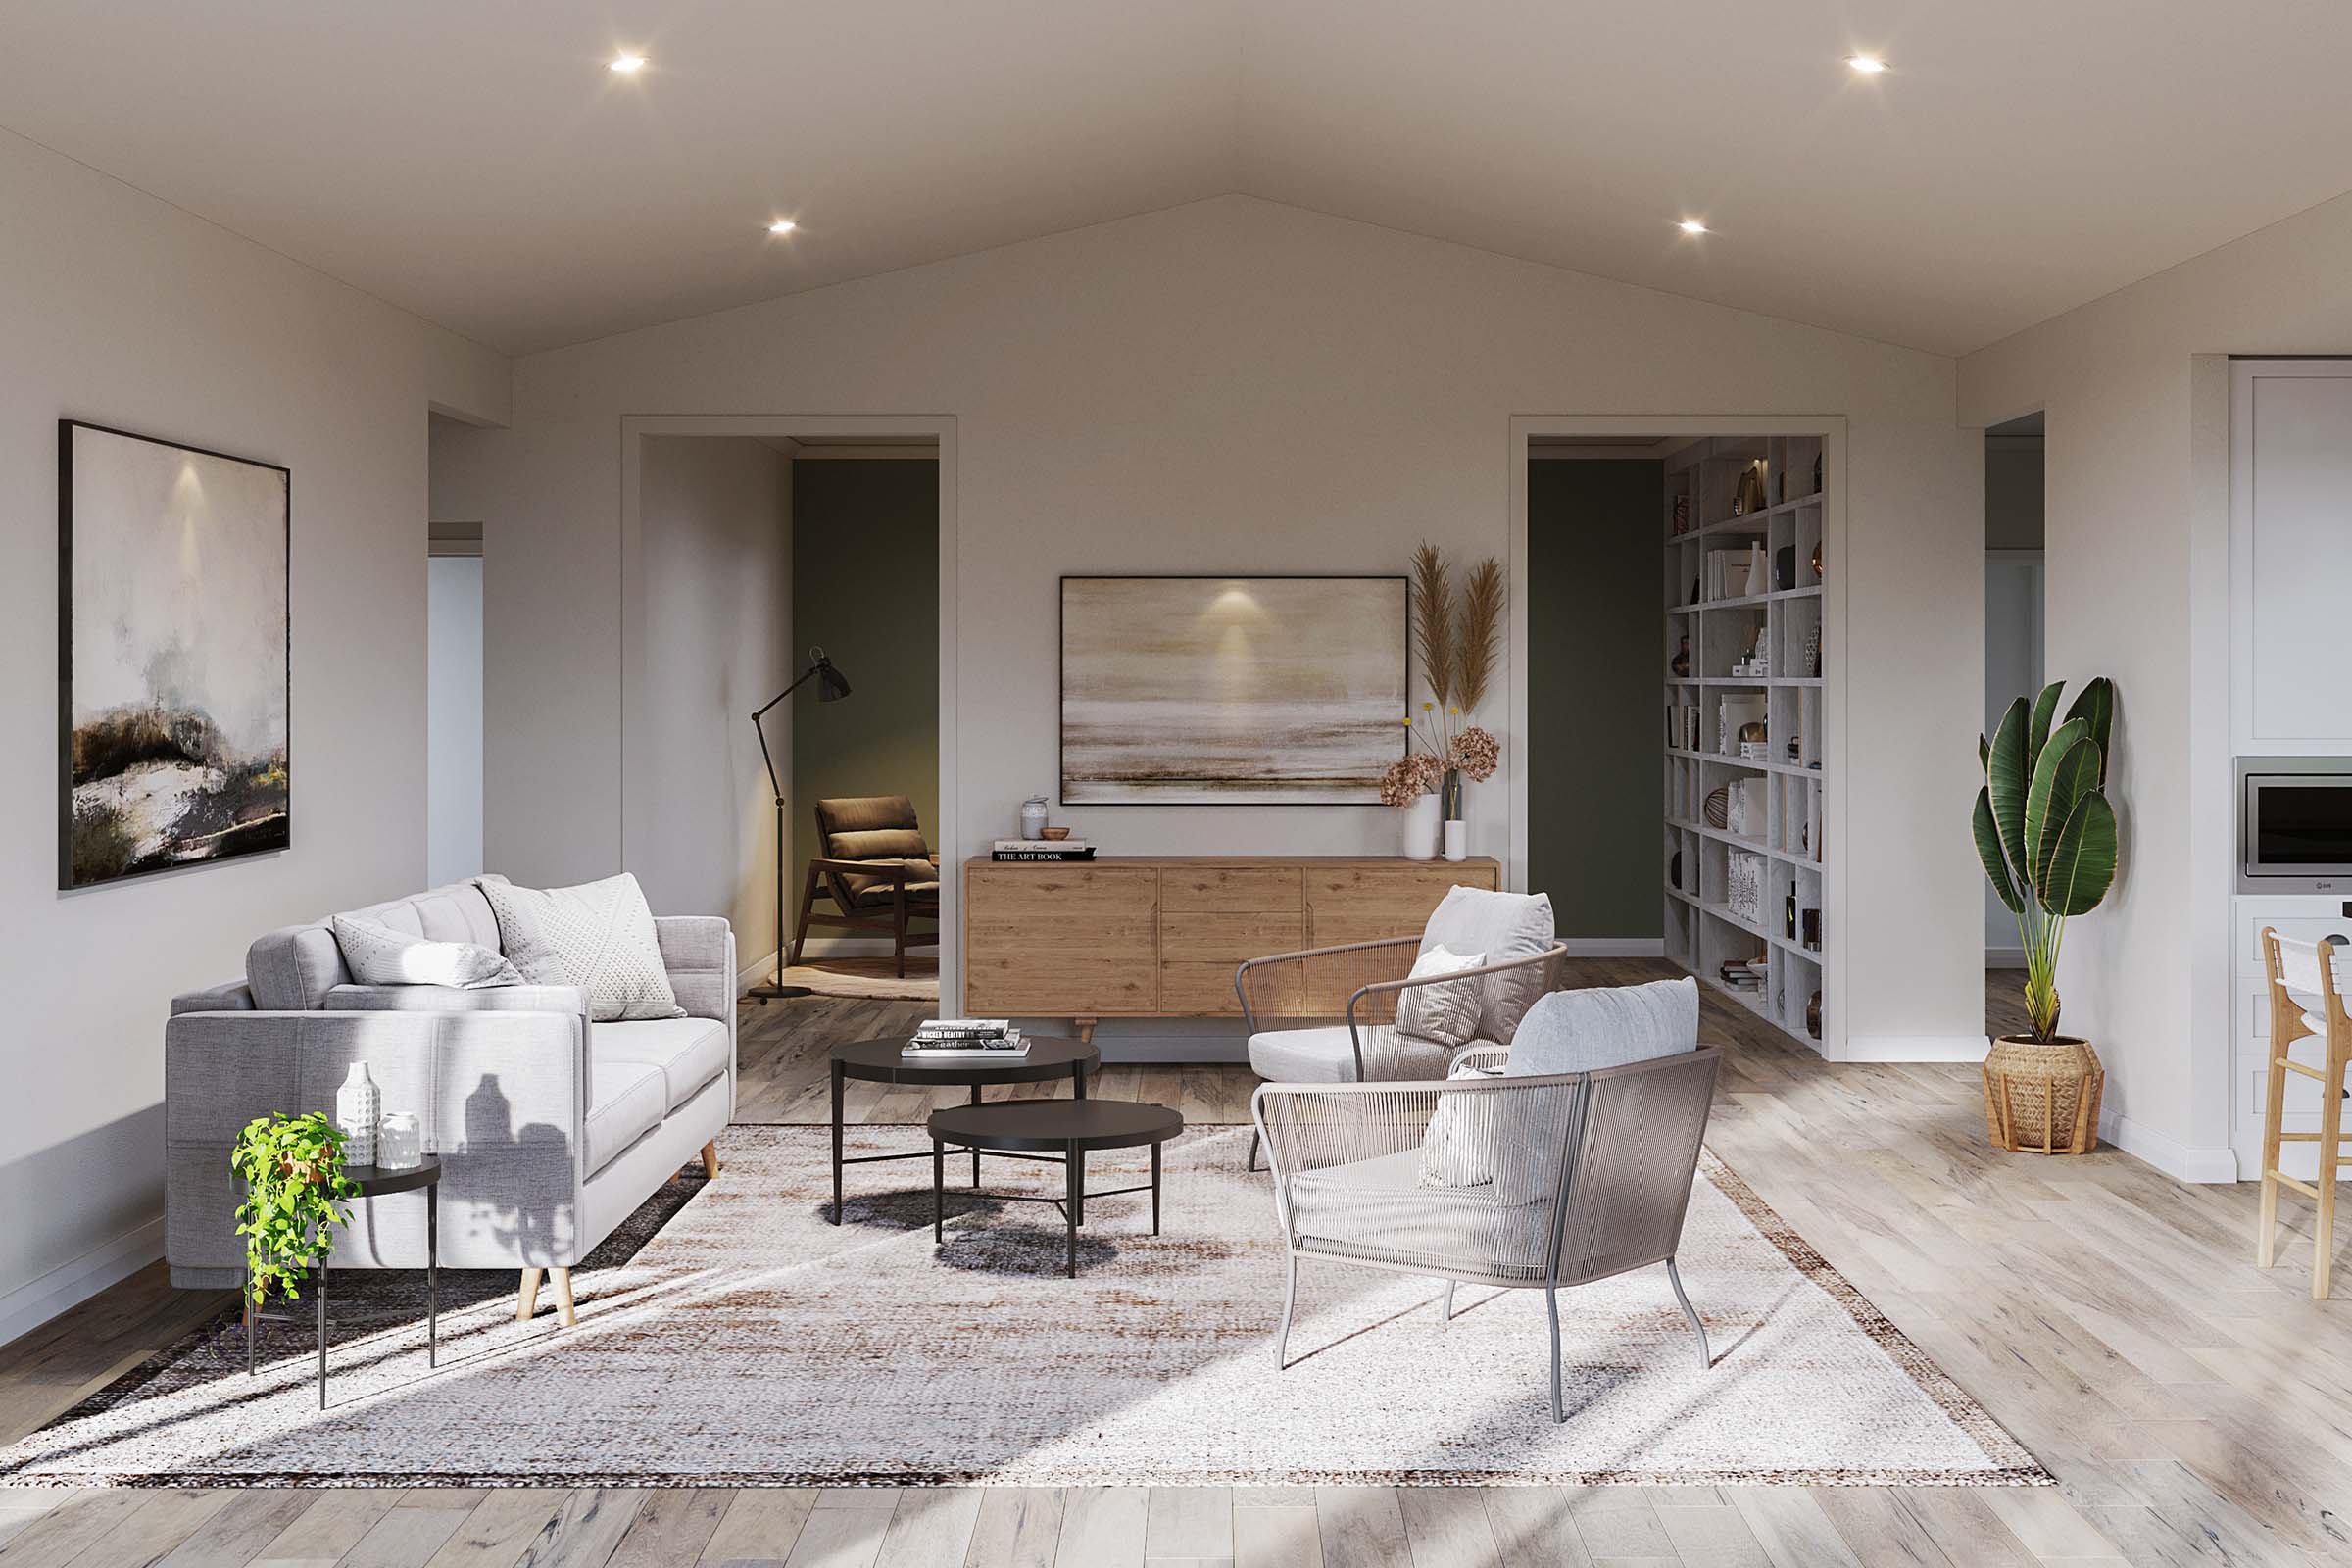
Setting the Montana apart from other designs on the market are its premium standard inclusions, which include an expansive wraparound verandah, perfect for enjoying your morning coffee and home-cooked breakfast. Its double-door formal entry and large farmhouse-style kitchen only add to the country feel with external windows that are featured adjacent to the spacious living and dining areas.

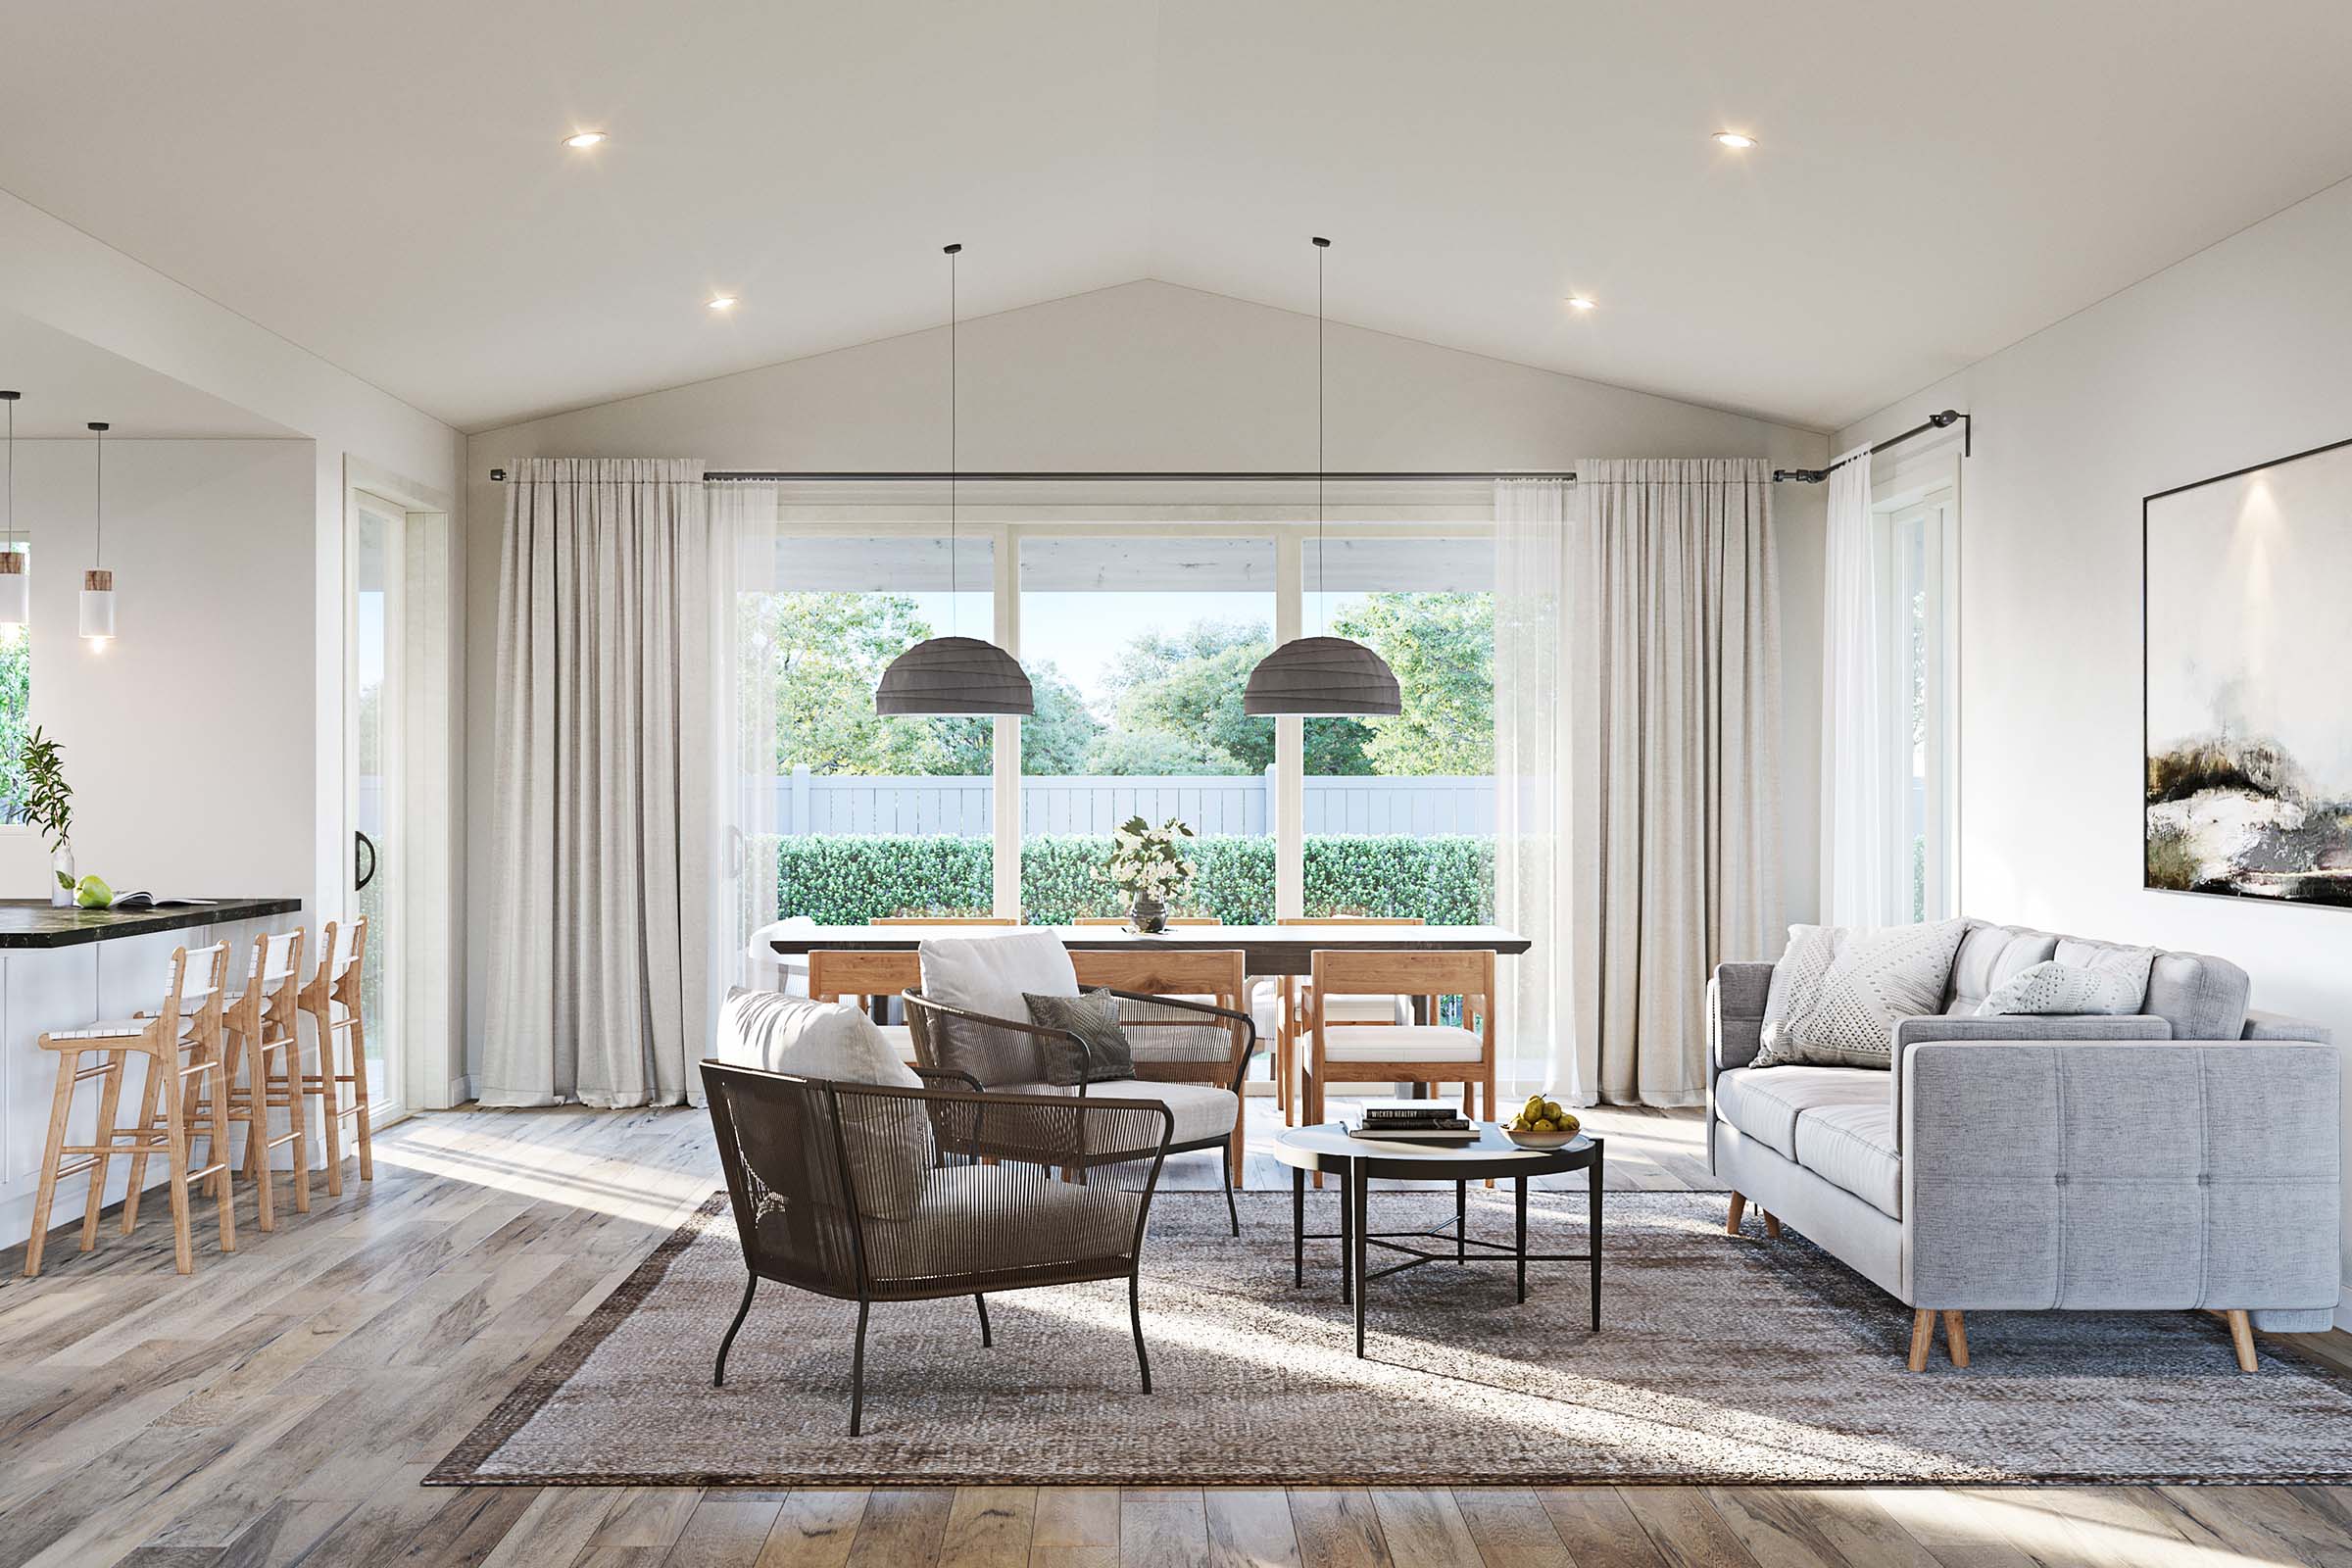
Beyond its aesthetic appeal, the Montana keeps larger families who love to entertain front-of-mind, with functionality built into all areas of the home.
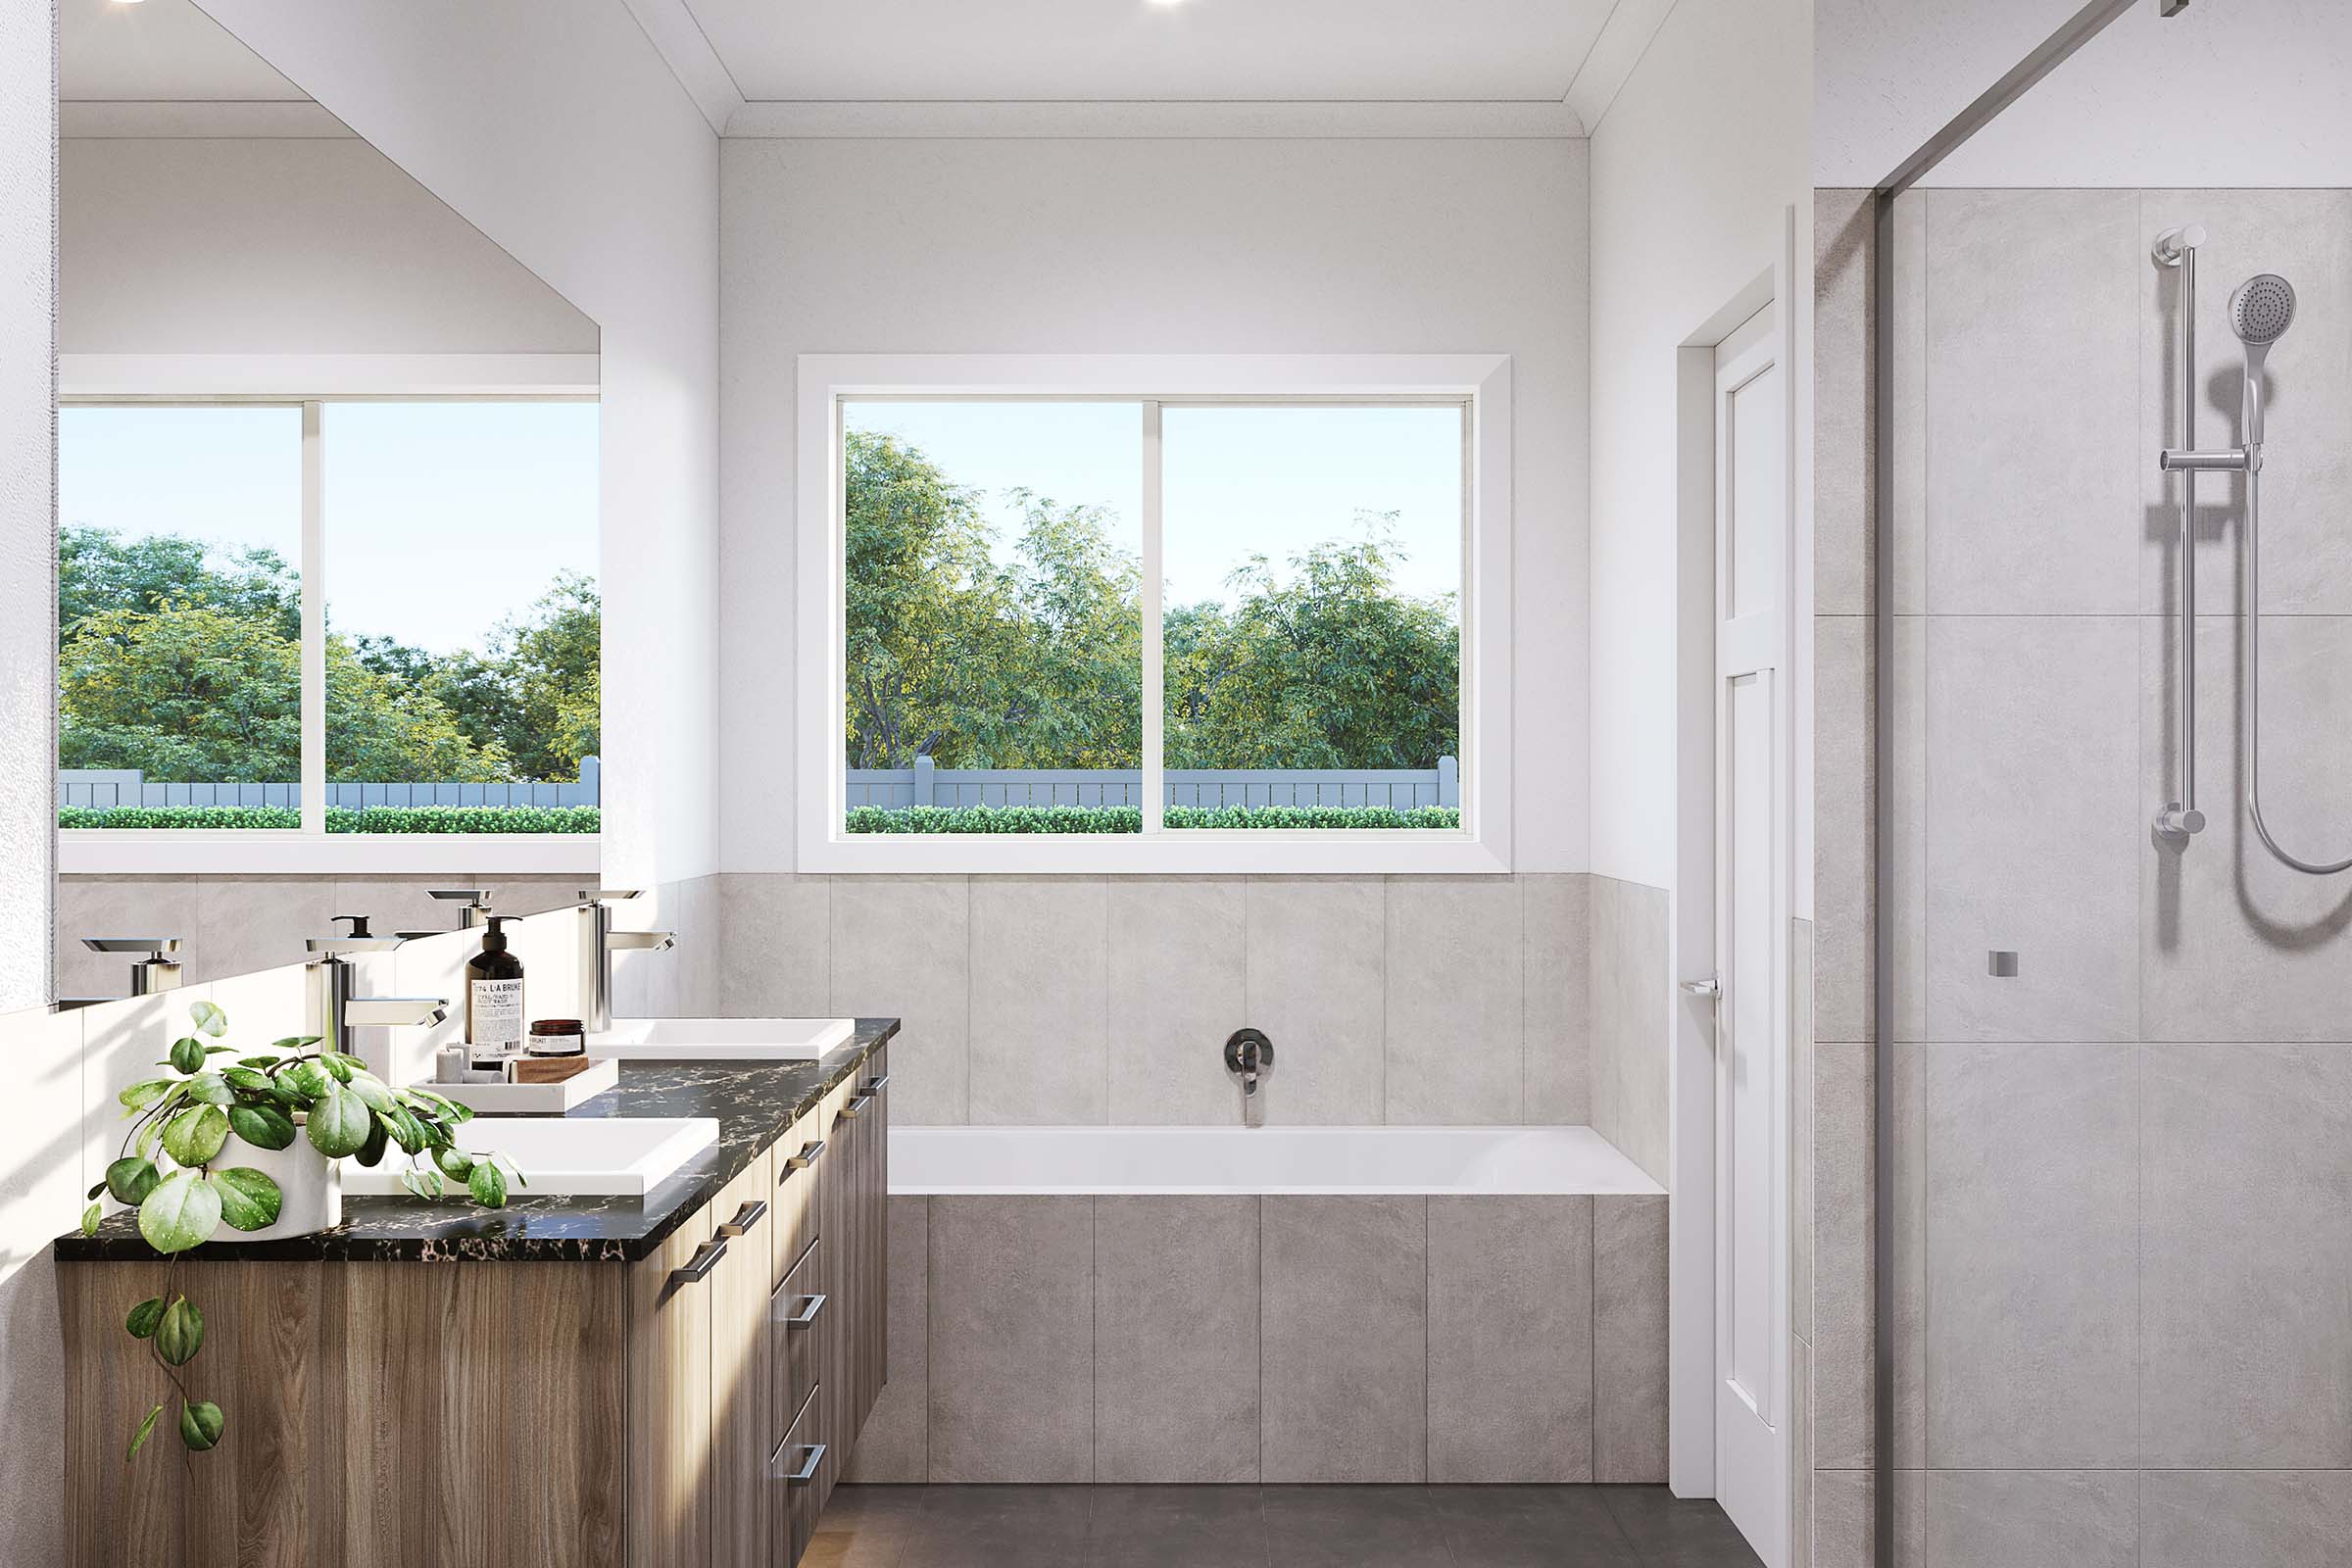
‘The main bedroom is situated away from the minor bedrooms, offering privacy along with a spacious walk-in-wardrobe and ensuite with double shower and bath,’ says Andrea.
‘Minor bedrooms are located at the opposite end to the main bedroom with an additional living space ideal for a kids rumpus. There’s also a formal powder room for guests located near the main living areas.’
To top it all off, the Montana’s oversized laundry features a mudroom which is perfect for ditching dirty boots and shedding winter outerwear before stepping into the home.
As with all our home designs, there are selections galore to help build the perfect abode for your family and lifestyle. Optional extras include additional garage space, wraparound verandahs to both sides of the home, and a raked ceiling for the main living area.
Floorplan features at a glance
- Spacious living areas and bedrooms
- Single-storey
- Wraparound verandah (standard)
- Double-door formal entry
- Large farmhouse kitchen with featured external windows
- Main bedroom with walk in robe and ensuite including double shower/bath
- Guest powder room
- Oversized laundry with mudroom
- Option to add extra garage space, verandahs to both sides of the home and a raked ceiling in the living area
Ready to start your journey to find ‘The One’?
Visit our Montana 42 display home at Redstone Estate in Sunbury or talk to one of our friendly sales consultants today.
Have you found ‘The One’?
Share your home journey and connect with the Boutique Instagram community by using #ourboutiquehome