Explore this article
Jump to Section
Ingenious townhouse floorplans
Our townhouses are designed to be just that – homes, not an apartment - just on a smaller footprint and at a more affordable price than your average freestanding house. Our Barwon and Eden townhouses are both designed with a wide range of customers in mind, from families and investors, to couples and downsizers.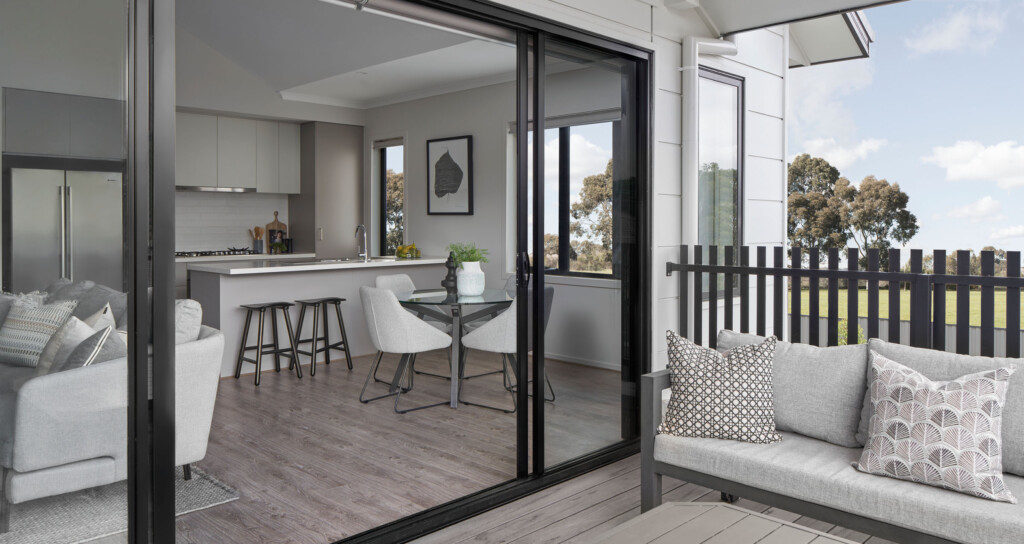 The plans are smart, compact and versatile, each offering three to four bedrooms and two to three bathrooms, a double garage and plenty of hidden storage solutions.
‘The Barwon floorplan features an upstairs entertainers’ kitchen and spacious living area that opens out onto the balcony, creating a truly unique indoor-outdoor feature. It also contains a designated e-zone – convenient for those working or studying from home – and an upstairs master bedroom,’ explains Rob.
The plans are smart, compact and versatile, each offering three to four bedrooms and two to three bathrooms, a double garage and plenty of hidden storage solutions.
‘The Barwon floorplan features an upstairs entertainers’ kitchen and spacious living area that opens out onto the balcony, creating a truly unique indoor-outdoor feature. It also contains a designated e-zone – convenient for those working or studying from home – and an upstairs master bedroom,’ explains Rob.
 ‘The Eden, on the other hand, has two spacious living areas on the ground floor, with sliding doors adjoining the beautiful rear courtyard and the garage accessed from a concealed back laneway. Its three bedrooms are located upstairs for maximum privacy.’
Beautiful townhouse façades that capture attention
How your property appears from the streetscape can set the tone for your entire home. Lovers of contemporary architecture will adore the simple forms and monochromatic colour schemes of our Aspen façade. ‘The Hamptons façade, on the other hand, screams high-end coastal, featuring weatherboard cladding, and intricate gables and mouldings,’ says Rob. ‘It’s stunning grey and off-white colour palette is guaranteed to stand the test of time.’ Completing the trio of choice is the Bayview façade. Its expansive floor-to-ceiling windows let in streaming natural light, working beautifully with its bleach white colour scheme and elegant triangular roofline.Aspen façade
The coveted Aspen façade features a contemporary silhouette and sleek lines.
Bayview façade
Reminiscent of holiday homes with a view, the Bayview façade makes a streetscape statement at first glance.
Hamptons façade
The traditional Hamptons façade is classic and timeless, perfectly suited to most neighbourhoods.
Plenty of colour palette choices
Picking your interior design and colour scheme is always a highlight of any build journey. Think about your ideal tenant or where you would like to live and do your research. Are you dreaming of an interior that’s light, bright and airy? Sleek and moody? Or that reminds you of waves crashing on the beach?
Whatever interior you wish to create, our expert Interior Design team have curated a colour scheme to suit.
Organic
The Organic scheme celebrates the understated beauty of nature. Bring the outside in with this light and bright colour scheme, filled with natural timber elements, textured brick and soft curves and finishes.
Minimal
If you’re looking for something more contemporary, the Minimal scheme of blacks and whites is sophisticated, elegant and timeless, with plenty of clean lines.
Coastal
Those after an aesthetic somewhere in-between can’t go past our Coastal colour scheme. The beach-inspired palette features sandy yellows, bleached white, pastel greens and dusty blues that will have you dreaming of the relaxed and luxurious lifestyle that’s native to the Hamptons.
Generous townhome inclusions
Our townhomes are full, turn-key home and land packages. This means that everything from your driveway and letterbox, to landscaping and clothesline are included as part of the price. All you have to do is move in.
Your living spaces will be decked with beautiful timber look flooring (carpets to the bedrooms) and soaring 2550mm high ceilings, creating a bright and open space. Plus, it’ll be as comfortable as it is stylish, with double glazed windows and reverse cycle air-conditioning included.
Your kitchen and bathrooms are also equipped with durable Caesarstone benchtops, designer chrome mixers, and the latest appliances, including a 900mm ILVE oven and cooktop, as standard.
Living the exclusive life
Whether your townhome is an investment or you’ve bought to live in, the home needs to be close to what’s important to you. Namely, convenient amenities, friends and family, schools and major highways. Our previous townhome projects in Berwick, Craigieburn and Williams Landing sold out for these exact reasons, offering luxury living in premium locations.
Looking to secure a Boutique townhome?
Stay tuned to our Instagram and townhome webpage for any new projects and packages being released.
Have you found ‘The One’?
Share your home journey and connect with the Boutique Instagram community by using #ourboutiquehome
Customer Story
Setting up their future, Laura and Stuart fell in love with the Eden 18 in Minta Estate.
Townhomes VIP list
If you’re wanting to know about our new Townhomes release before anyone else, sign up to our VIP list and select the region that best suits the suburb you’re looking for.
Virtual Tours
Do a virtual walk through of the floorplans of our Eden and Barwon.