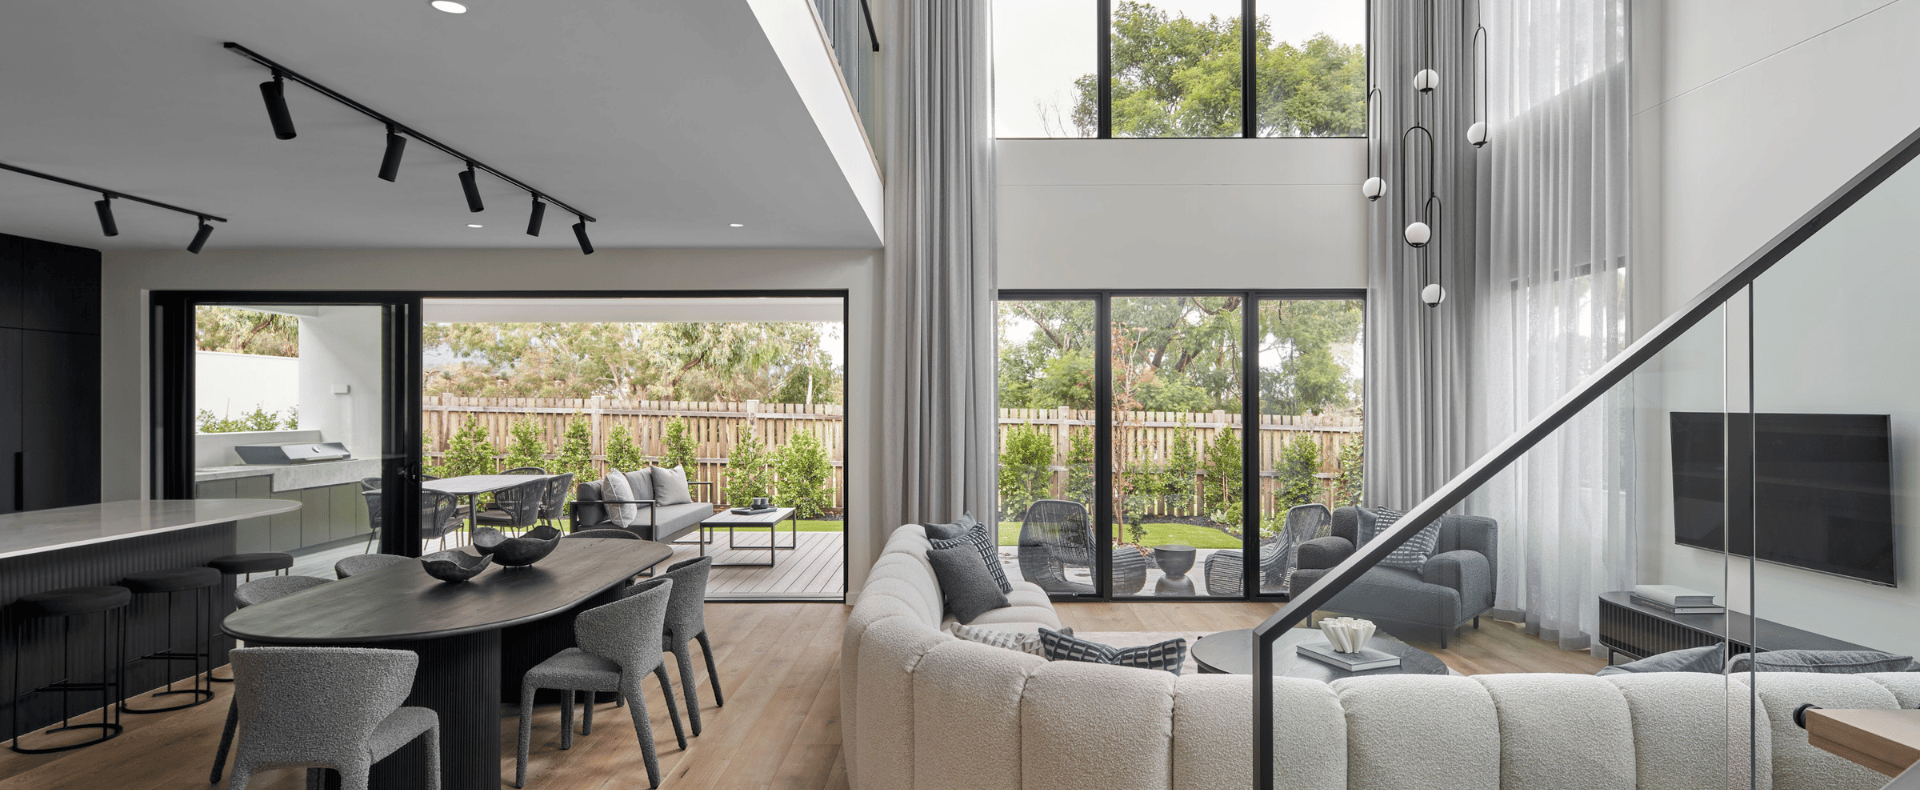
Meet the stunning Pasadena home design
A double-storey home design, offering a sprawling space that is as grand as it is bright and airy.
Available on most double-storey facades, an ideal option for Knockdown Rebuild projects or multi-generational families.
The Pasadena home floorplan at a glance:
Floorplan in three words: Luxurious, grand, opulent.
Inspired by: Luxury homes or hotels with a void over the living spaces.
Perfect for: Knockdown Rebuild projects or multi-generational families.
Highlights: Void over the living spaces, master suite with dressing room, separate formal lounge and dining room, library, Butler’s pantry and servery options, upstairs retreat.
Popular facades available with the Pasadena
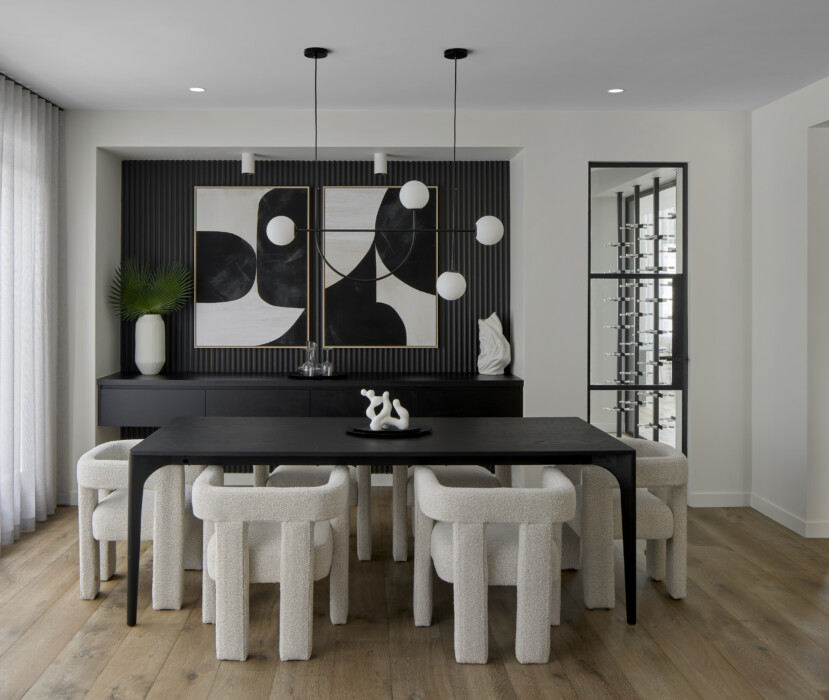
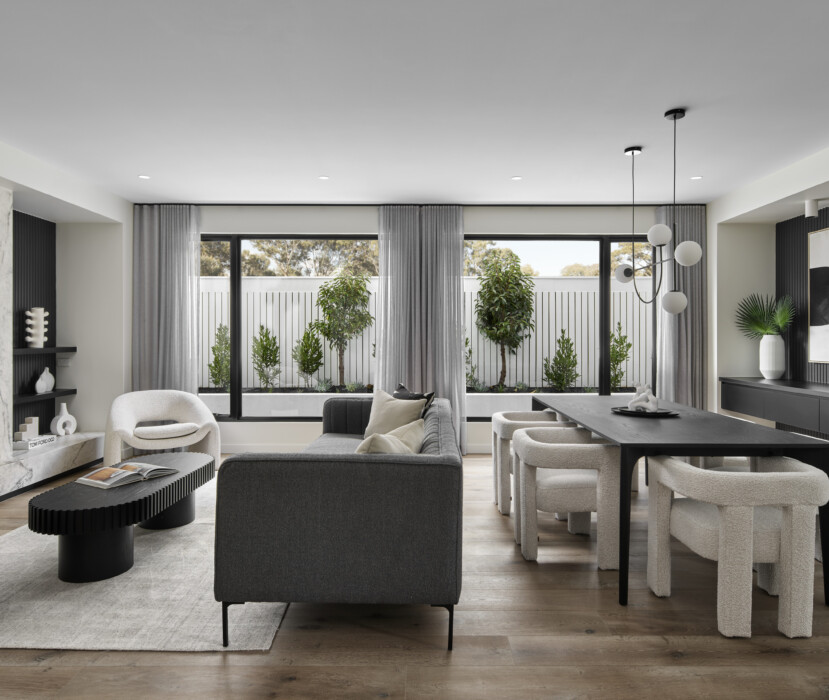
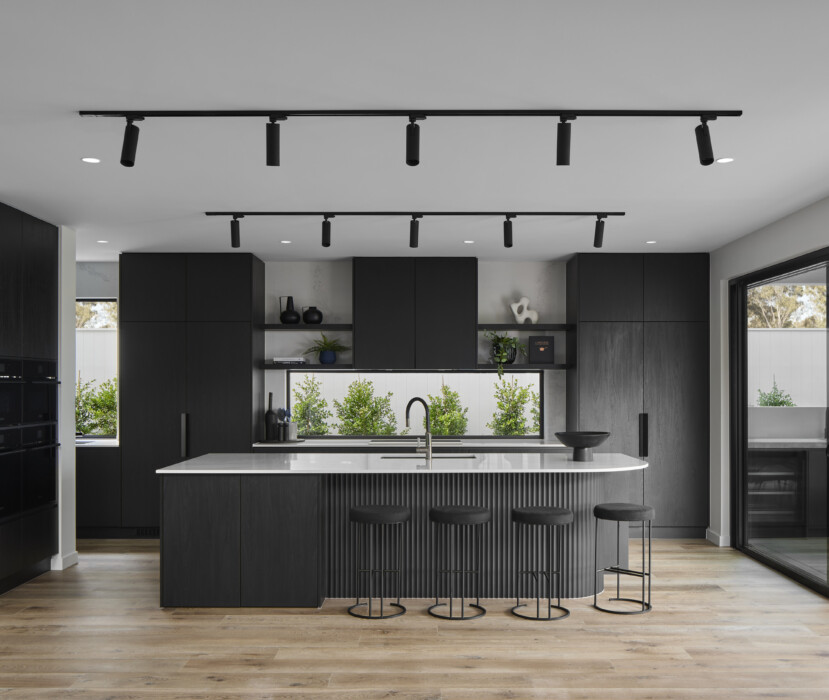
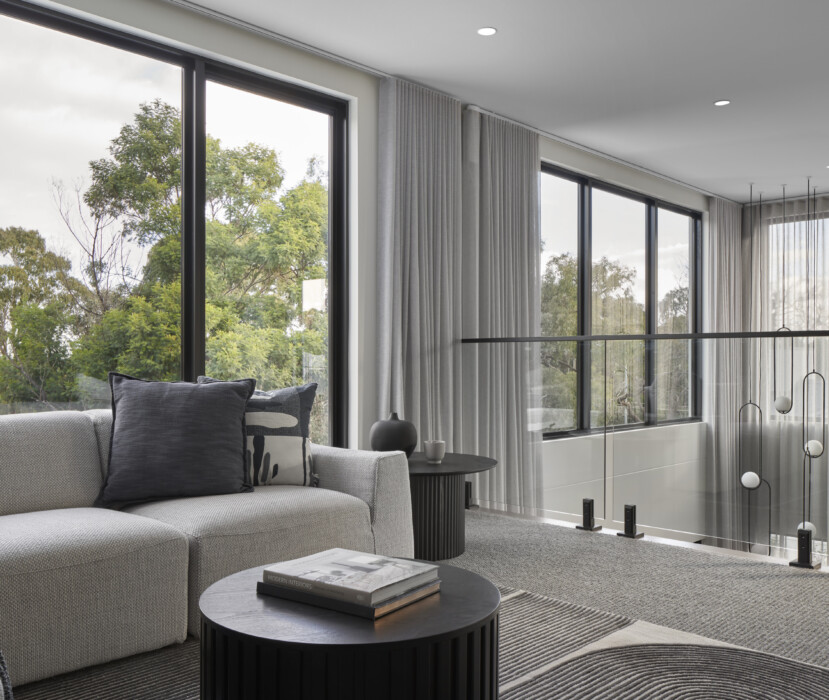
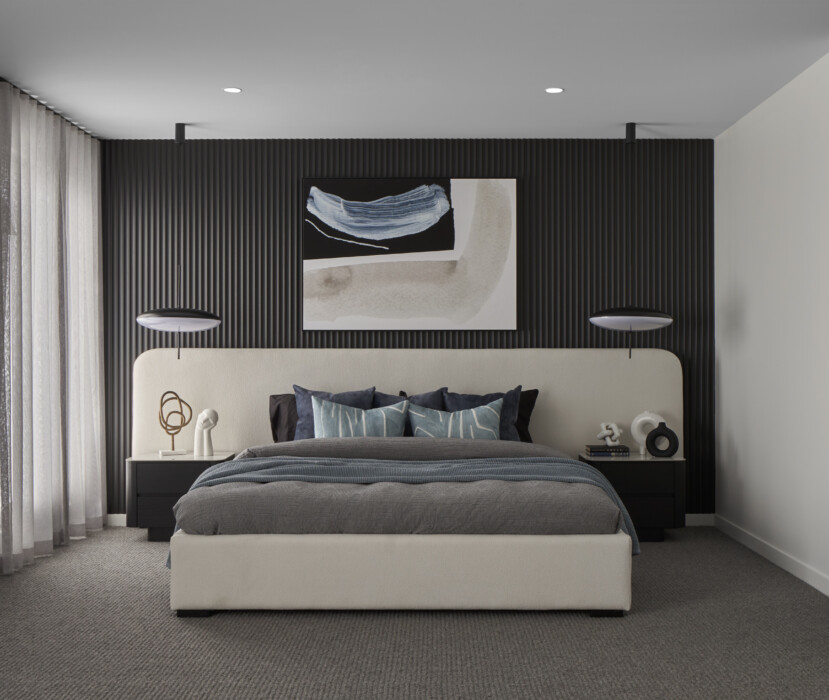
Discover Boutique Homes’ double-storey Pasadena home design.
Boutique Homes’ double-storey home design, the Pasadena, offers a sprawling space that is as grand as it is bright and airy.
The surprise? An unexpected feature to the living spaces – all you have to do is look up.

We’re listening.

Upfront, always.

Raising the standard.

12 Month Assist.

25 year guarantee.
