Images for illustrative purposes only. You’re viewing pricing based on building in your selected build zone. Selected areas may incur an area-specific surcharge for Knockdown Rebuild projects. Contact a New Homes Consultant for specification details & more information.
Airlie 38
Display Home - Redstone Estate
138 Redstone Hill Road, Sunbury
Luxury Inclusions in this Display Home:
- Hamptons facade
- Main bedroom located at the front of the home, creating a separate retreat
- Separate study
- Large outdoor living space
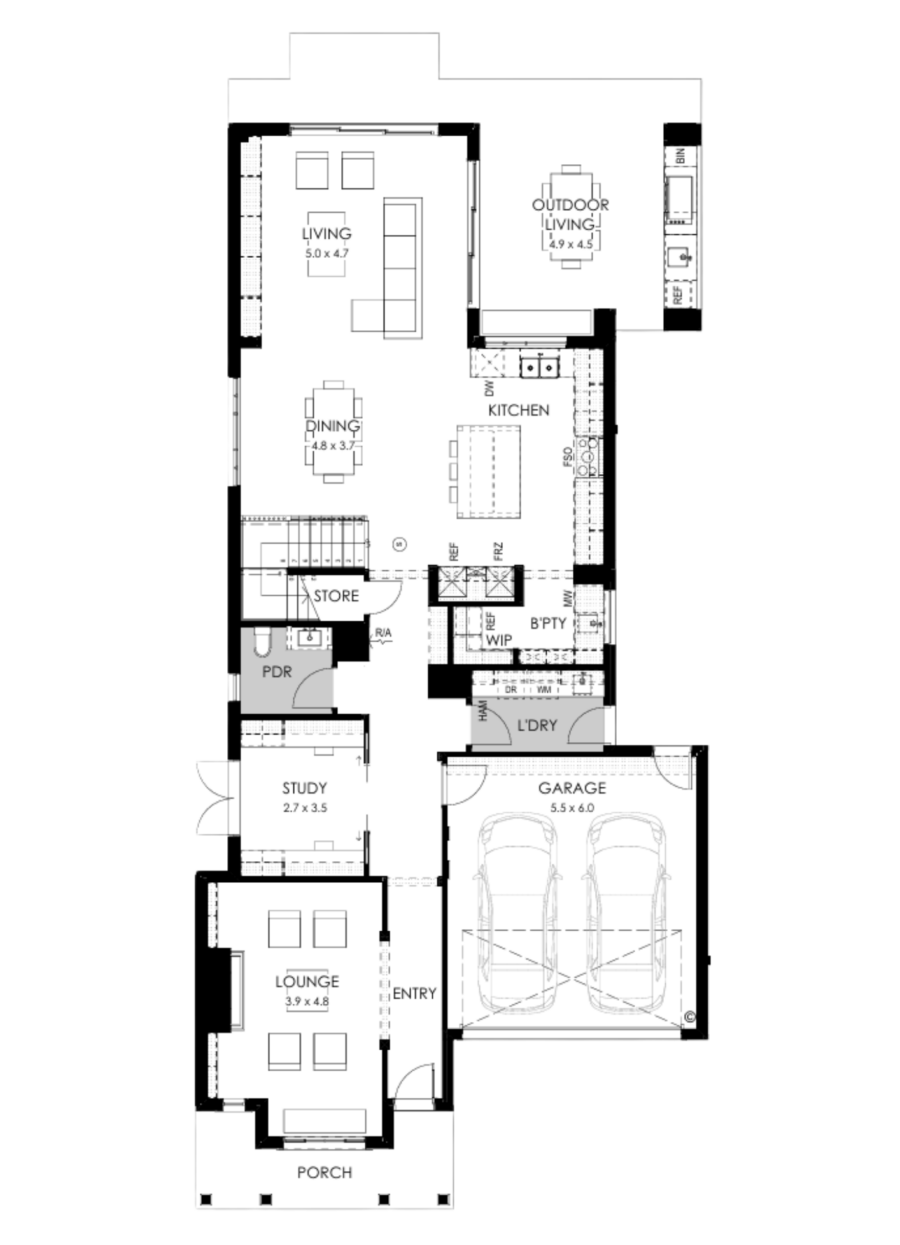
The entry hall opens onto a generous home theatre while a separate office provides a sanctuary for work and study. Access from the double garage creates a discreet service zone tucked behind the main thoroughfare – including a powder room, laundry and walk-through butler’s pantry.
A huge, light-filled gourmet kitchen with a versatile island bench, overlooks an open living and dining space. You’ll want to socialise in the outdoor entertaining area, which is tucked under the main roofline and accessed seamlessly by sliding doors.
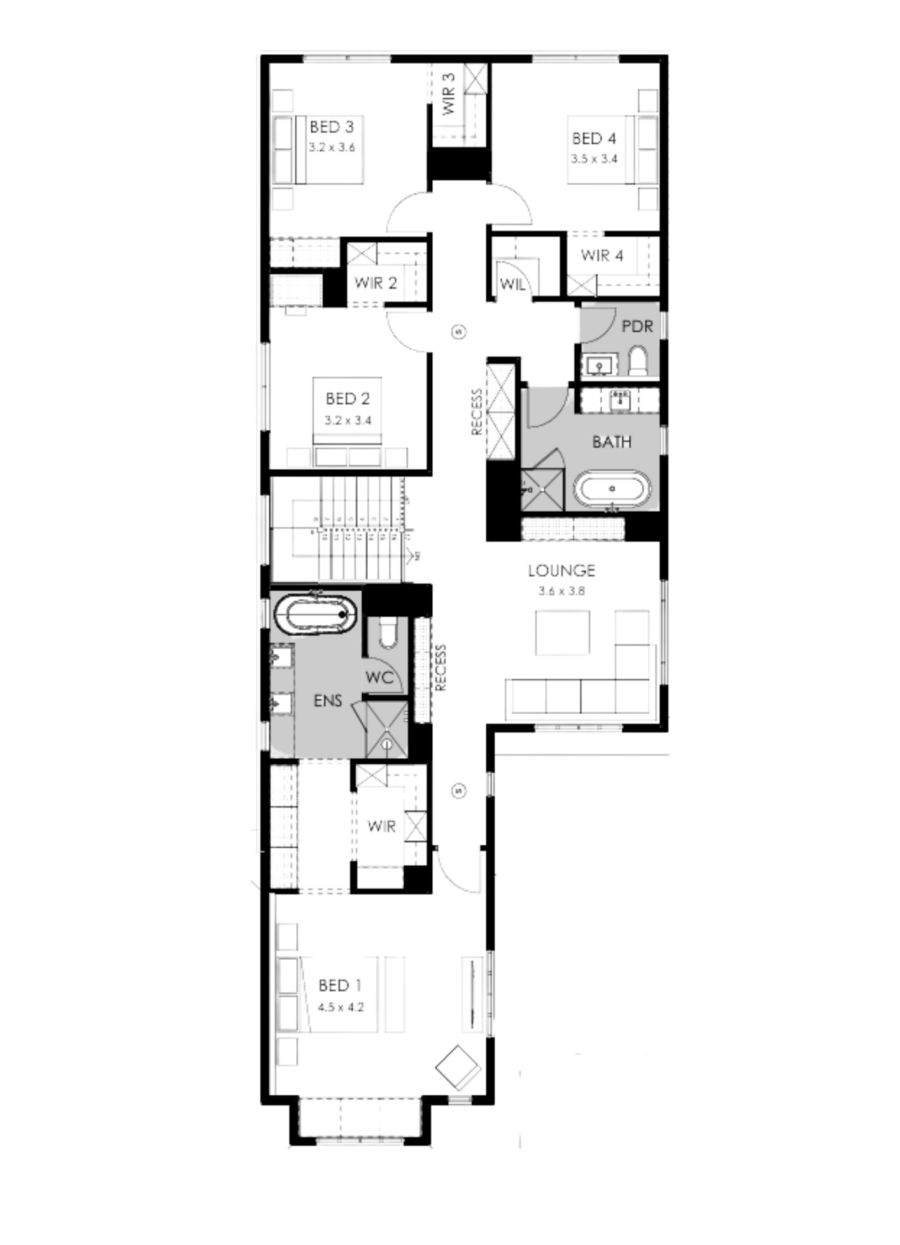
Upstairs, an expansive master bedroom overlooks neighbourhood views, with a walk-through wardrobe leading to an ensuite that features a double vanity, oversized shower and separate WC. Behind the casual retreat space just off the landing, three more bedrooms each have built-in robes and easy access to a central main bathroom.
Enquire now to book an appointment
138 Redstone Hill Road, Sunbury - Redstone Estate
Open Times
-
Monday
12:00 – 5:00 PM -
Tuesday
12:00 – 5:00 PM -
Wednesday
12:00 – 5:00 PM -
Thursday
12:00 – 5:00 PM -
Friday
12:00 – 5:00 PM -
Saturday
11:00 AM – 5:00 PM -
Sunday
11:00 AM – 5:00 PM - If you would like to book an appointment, please submit an enquiry or contact Peter Cheung on 0401 023 187.
- After hours appointments also available.
Visit nearby display homes


Explore Ascot 36 - Hamptons facades & design options
Ascot 36 - Hamptons
From
7 Fresco Place,
Clyde North
Orana

Explore Collins 31 & 30 facades & design options
Collins 31 & 30
Bentleigh

Explore Grange 45 - Hamptons facades & design options
Grange 45 - Hamptons
5 Dell Boulevard,
Fyansford
Gen Fyansford




Airlie 38
Fixed $475,200
September 2026 pricing shown. Pricing is based on a site that’s titled. Alternate pricing applies for building in central Melbourne & Mornington Peninsula regions. Find out more.
Specifications
- Home width 11.39m
- Home length 22.31m
- Min. lot width 12.50m
- Min. lot length 30.00m
Ground Floor
First Floor
Ground Floor
First Floor
Listed price refers to building in Melbourne and the surrounding areas – . Selected areas may incur an area-specific surcharge for Knockdown Rebuild projects. Price includes standard floorplan with Modern façade option excluding “Limited Edition Homes”. Images are for illustrative purposes only and may depict upgrade options and homes as displayed. Some images may also depict features not supplied by Boutique Homes including landscaping, pools, water features, window furnishings, fireplaces, wall furnishes and finishes, cladding, in built joinery, decorative lighting, décor and furniture. Contact a New Homes Consultant for specification details & more information.
Disclaimer © 2026, all plans are protected by copyright and are owned by ABN Group (VIC) Pty Ltd
Standard Quality Inclusions
Images are indicative only and may depict upgraded fixtures, finishes, features and landscaping such as upgraded front door, marble benchtops, waterfall bench ends or upgraded Caesarstone, timber bi-fold or sliding doors, planter boxes, fencing, barbecues and fireplaces not included in standard pricing specified. Limited Edition Homes have additional upgrades that are not reflected. For detailed pricing and information regarding our standard inclusions, please speak to a New Homes Consultant. Boutique Homes reserves the right to alter products and brands included without notice for items of similar value and quality.

Mim & Ben
Read their StoryTom & Dana
Read their storyRandel & Anita
Read their StoryFind all your inspiration with Boutique Life
Boutique Life is your inspiration hub with countless articles featuring customer homes, new designs and the latest Boutique news.
Meet our design experts & be inspired
Boutique is proud to be a leader in Design.
A strong design aesthetic is at the core of everything we create at Boutique. Rest easy knowing you have an expert team behind your new home, but also there to guide you through your build.
Sorry we missed you
Select from the options below: