Images for illustrative purposes only. You’re viewing pricing based on building in your selected build zone. Selected areas may incur an area-specific surcharge for Knockdown Rebuild projects. Contact a New Homes Consultant for specification details & more information.
Maleny
From $350,700
October 2026 pricing shown. Pricing is based on a site that’s titled. Alternate pricing applies for building in central Melbourne & Mornington Peninsula regions. Find out more.
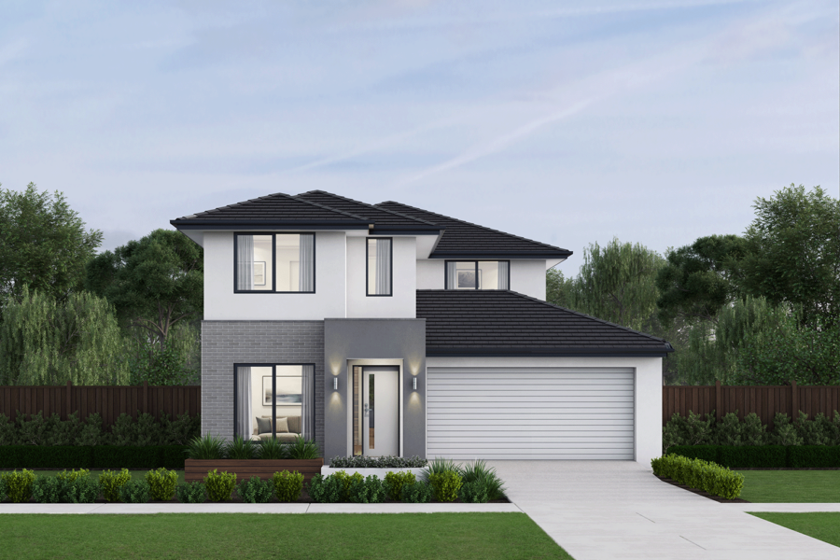
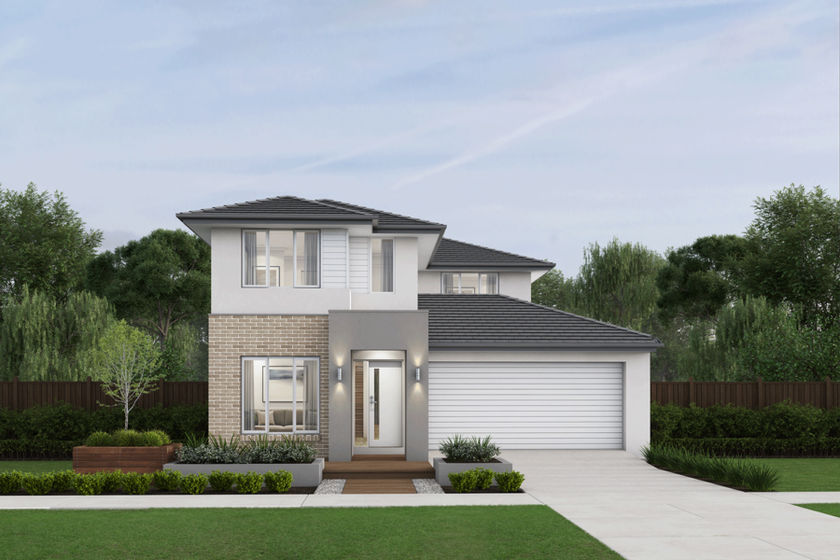
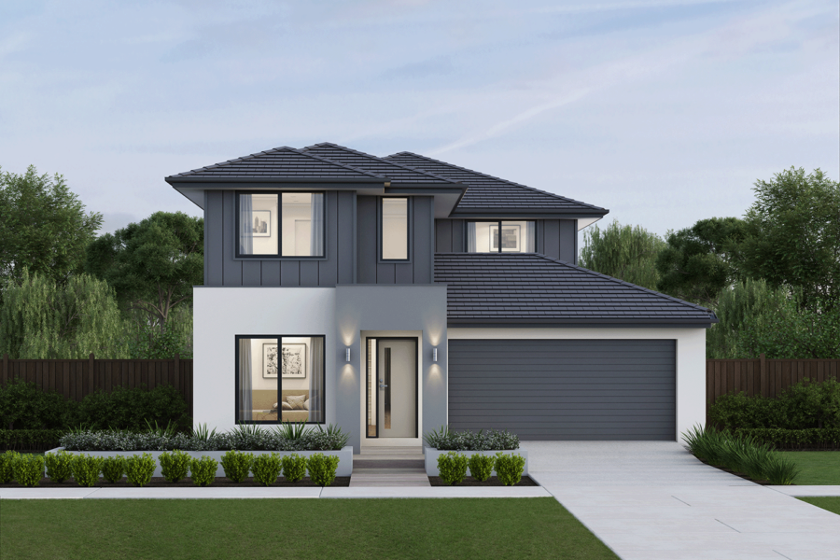
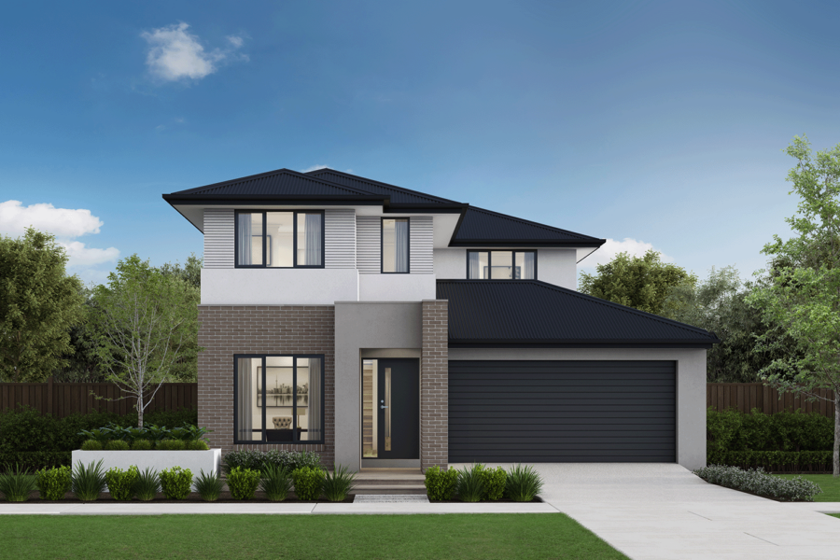
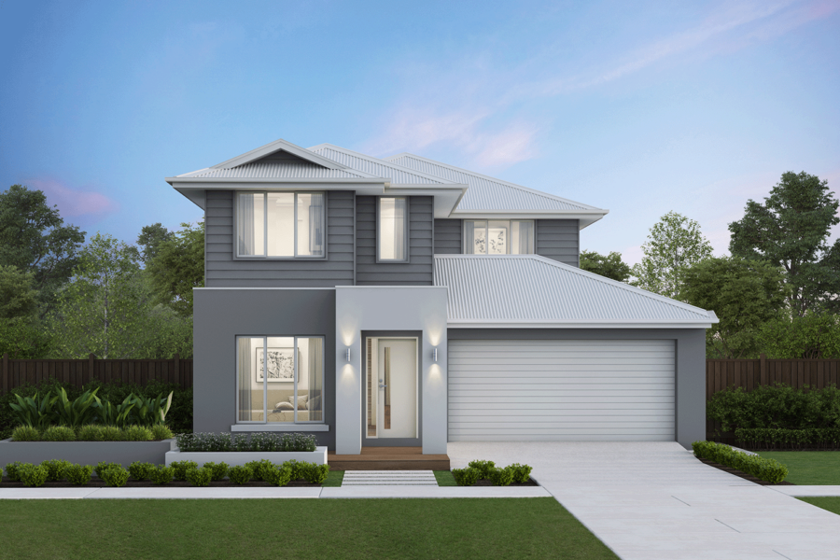
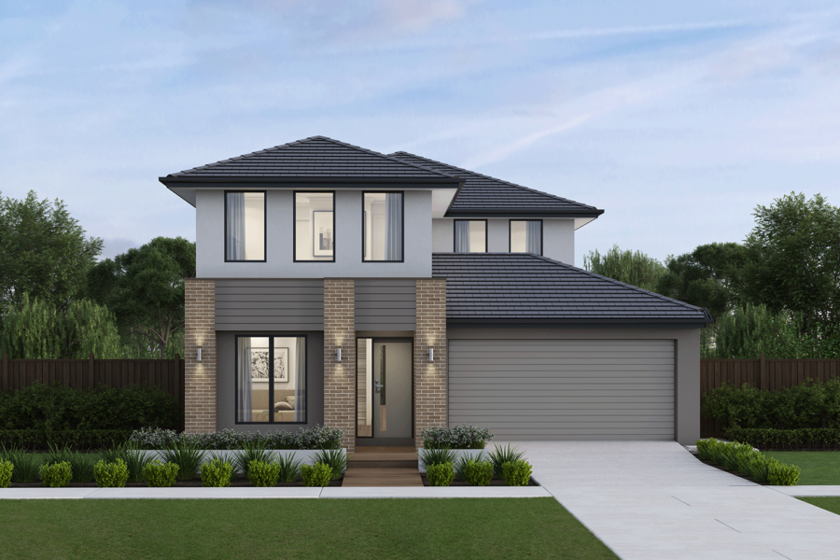
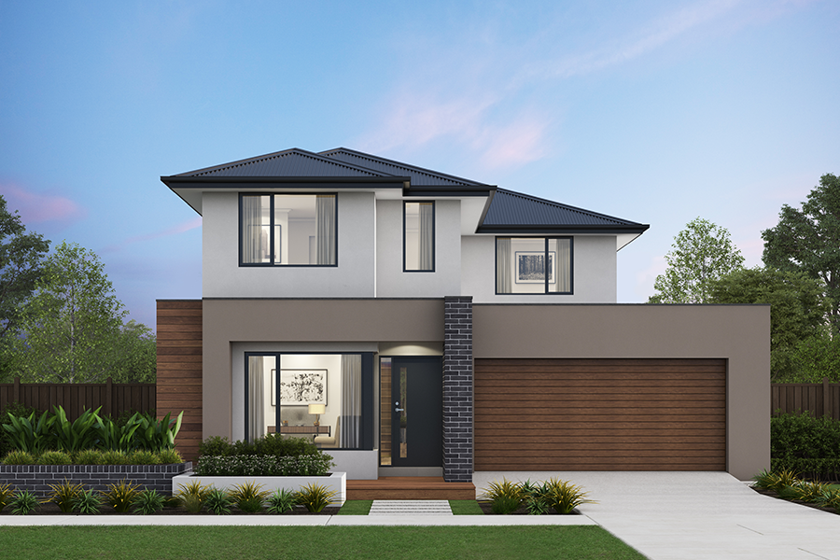
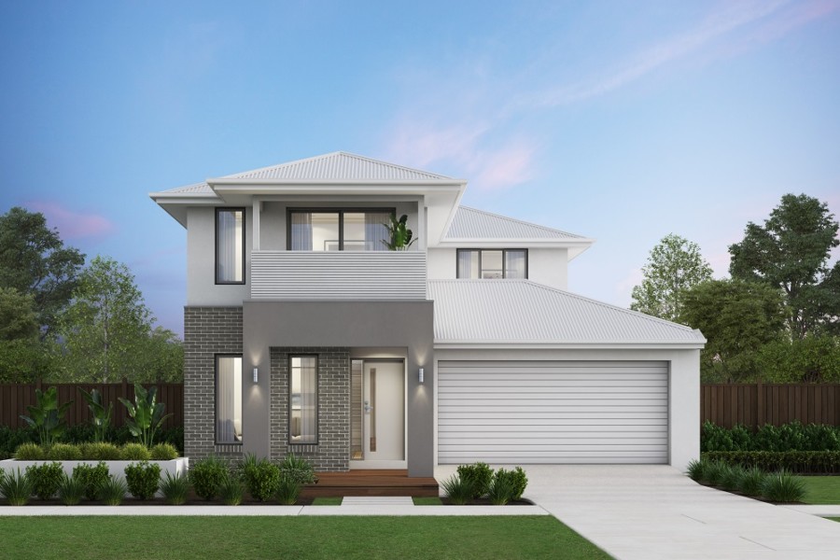
Multiple living spaces and a second floor dedicated to bedrooms make the Maleny the perfect family home.
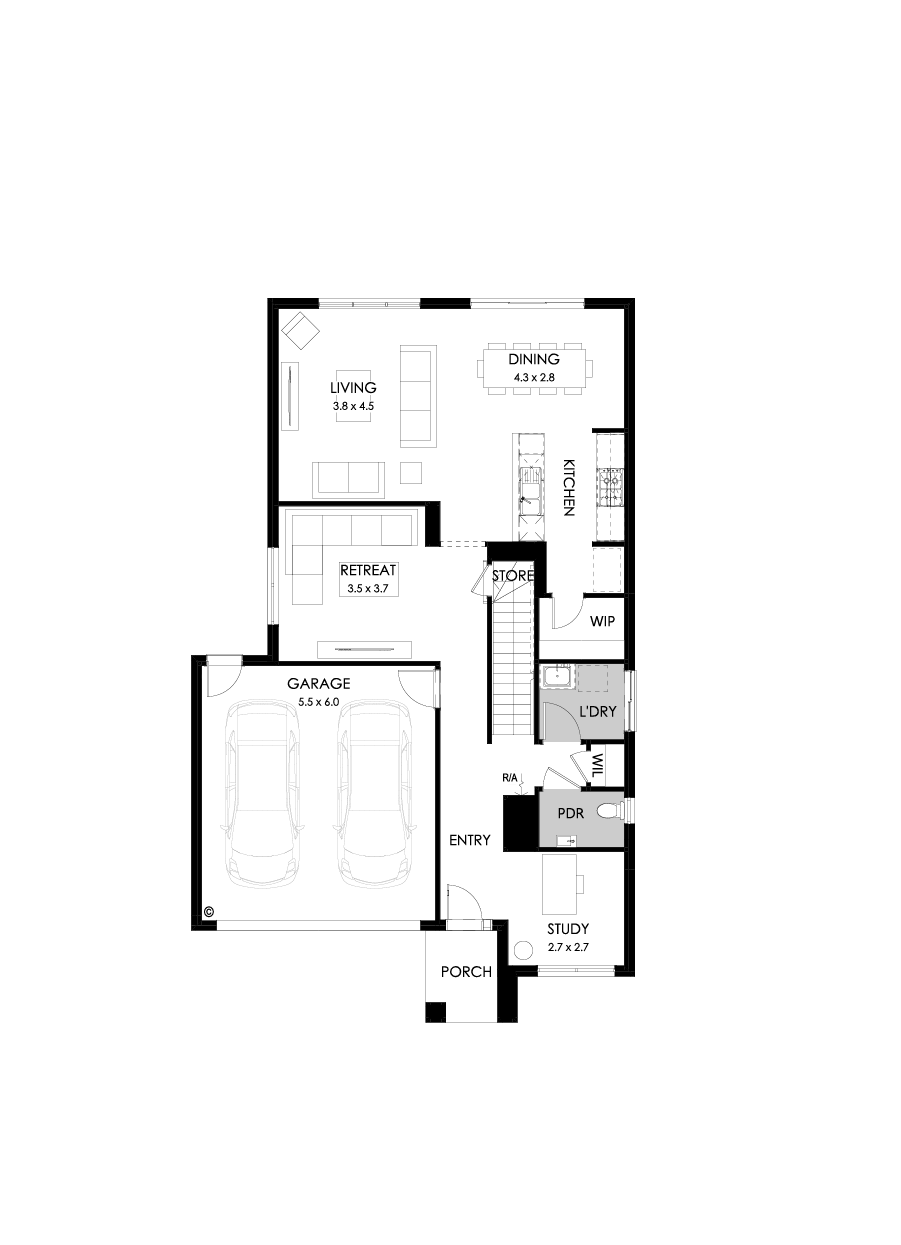
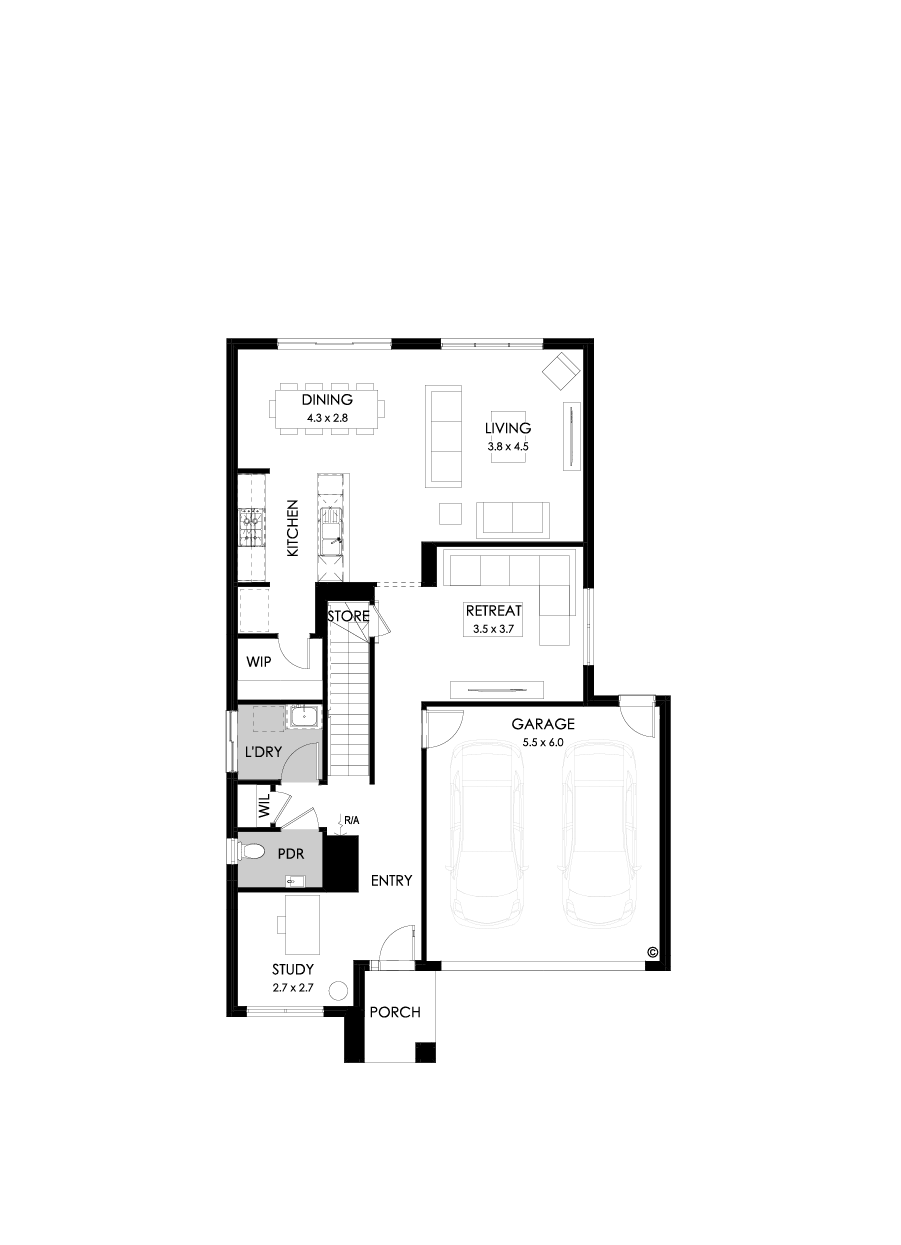
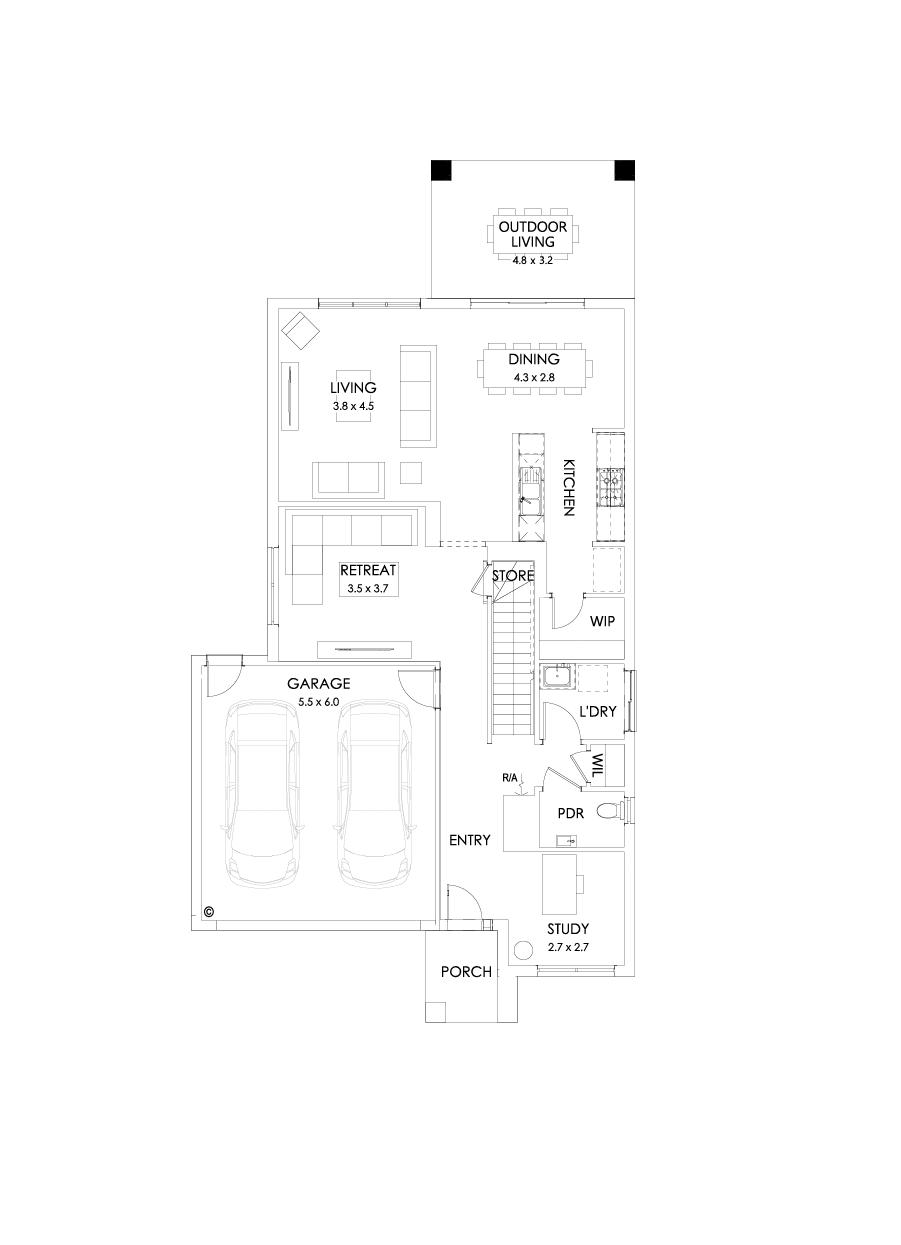
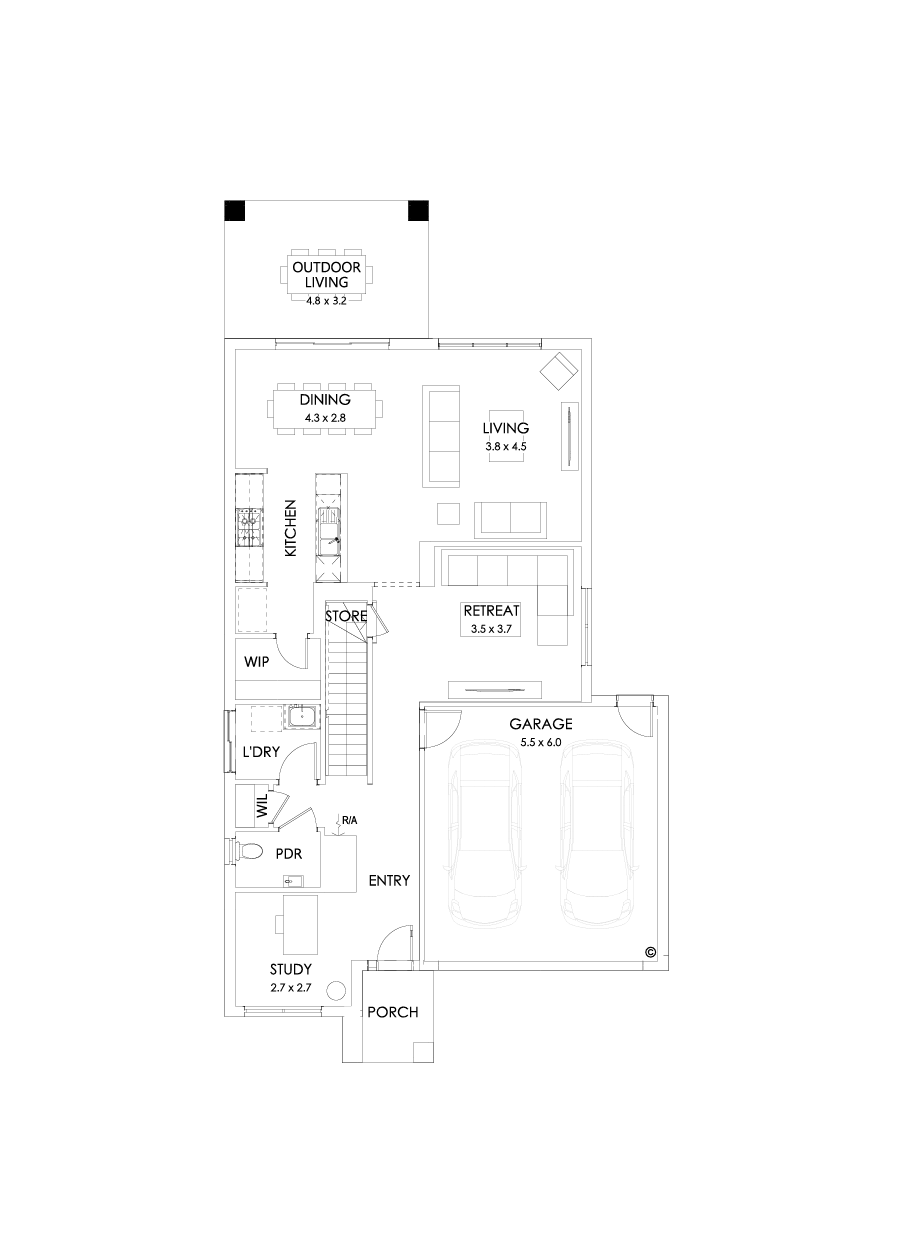
As you enter the Maleny and continue down the hall past the laundry and two cleverly zoned lounge/ home office spaces, you are greeted with an expansive, open plan living area.
The generous kitchen, living and dining space is the heart of this home and is perfect for entertainers with a sizeable pantry providing ample storage space.
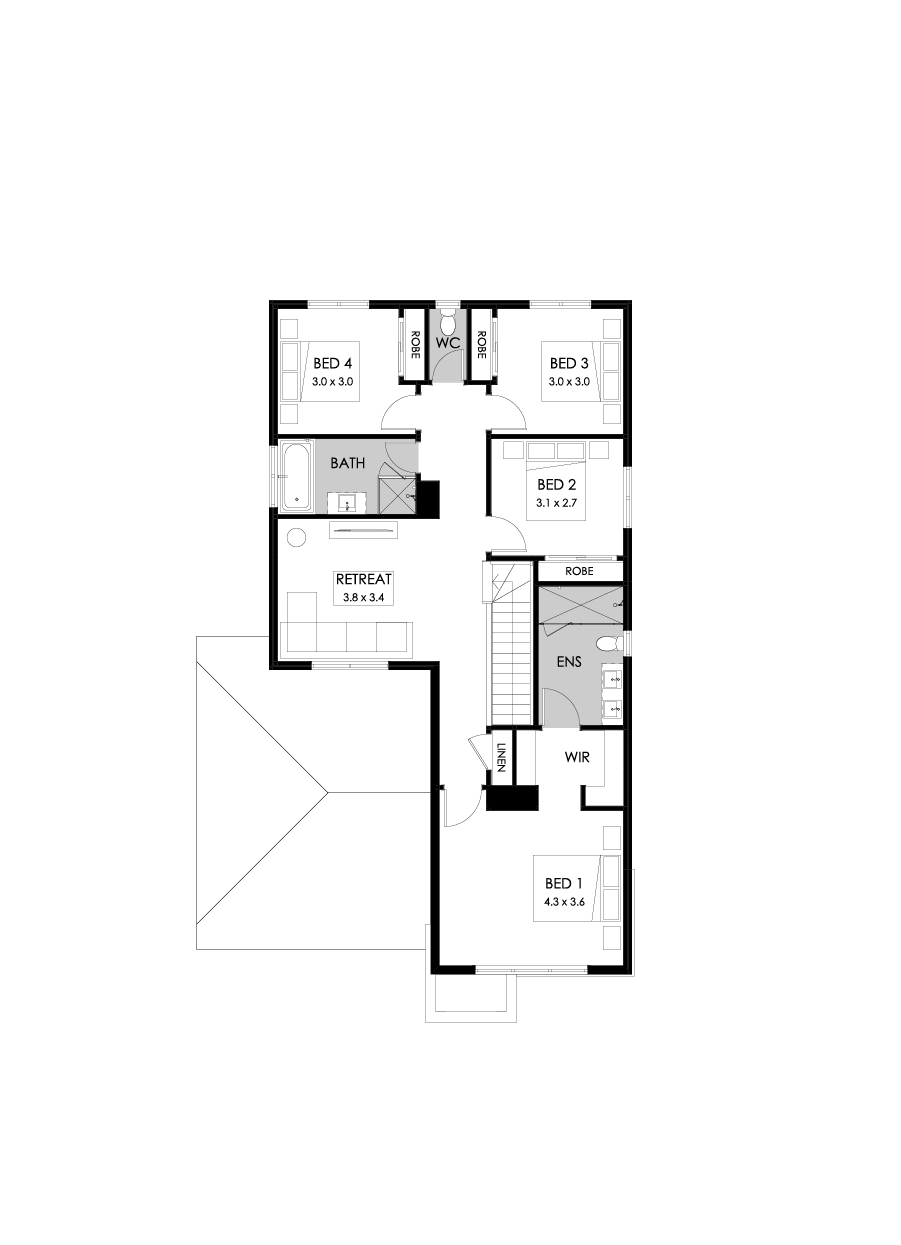
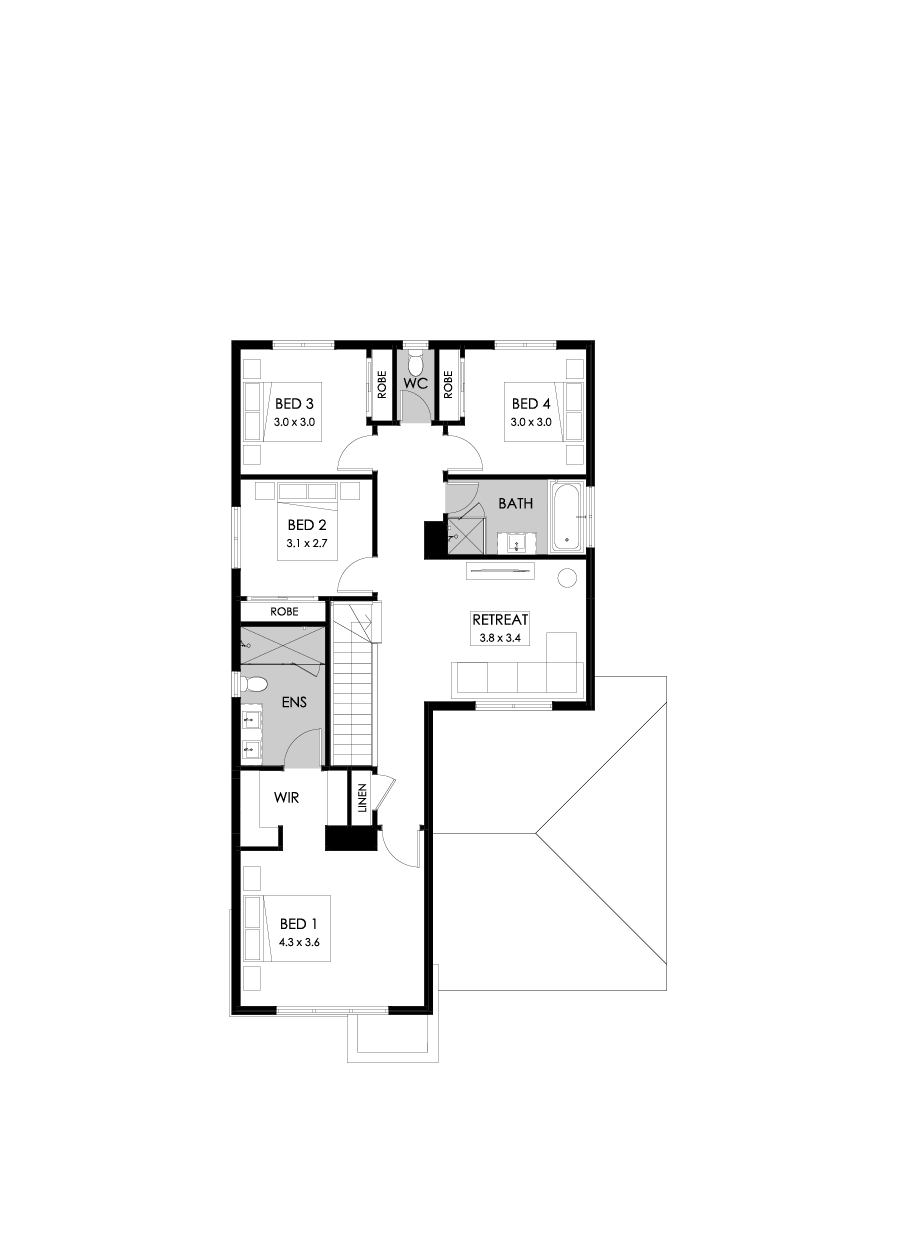
The front of the first floor is dedicated to an oversized master bedroom that features an ensuite and large walk-in robe. Another living space cleverly divides the front and rear of the first floor. Three sizeable minor bedrooms with walk-in robes can make use of a centralised bathroom and separate WC.
With numerous design options you can further personalise your Maleny to suit your families lifestyle.
Enquire about the Maleny
Maleny 27
From $350,700
October 2026 pricing shown. Pricing is based on a site that’s titled. Alternate pricing applies for building in central Melbourne & Mornington Peninsula regions. Find out more.
Specifications
- Home width 10.43m
- Home length 17.03m
- Min. lot width 12.5m
- Min. lot length 25m
Room Dimensions
- Living 3800 x 4500
- Dining 4300 x 2800
- Home office 2700 x 2700
- Home theatre 3500 x 3700
- Retreat 3800 x 3400
- Bed 1 4300 x 3600
- Bed 2 3100 x 2700
- Bed 3 3000 x 3000
- Bed 4 3000 x 3000
- Garage 5500 x 6000
Ground Floor
First Floor
Ground Floor
First Floor
Ground Floor
First Floor
Ground Floor
First Floor
Ground Floor
First Floor
Ground Floor
First Floor
Listed price refers to building in Melbourne and the surrounding areas – . Selected areas may incur an area-specific surcharge for Knockdown Rebuild projects. Price includes standard floorplan with Modern façade option excluding “Limited Edition Homes”. Images are for illustrative purposes only and may depict upgrade options and homes as displayed. Some images may also depict features not supplied by Boutique Homes including landscaping, pools, water features, window furnishings, fireplaces, wall furnishes and finishes, cladding, in built joinery, decorative lighting, décor and furniture. Contact a New Homes Consultant for specification details & more information.
Disclaimer © 2026, all plans are protected by copyright and are owned by ABN Group (VIC) Pty Ltd
Standard Quality Inclusions
Images are indicative only and may depict upgraded fixtures, finishes, features and landscaping such as upgraded front door, marble benchtops, waterfall bench ends or upgraded Caesarstone, timber bi-fold or sliding doors, planter boxes, fencing, barbecues and fireplaces not included in standard pricing specified. Limited Edition Homes have additional upgrades that are not reflected. For detailed pricing and information regarding our standard inclusions, please speak to a New Homes Consultant. Boutique Homes reserves the right to alter products and brands included without notice for items of similar value and quality.
Home and land packages featuring the Maleny
Mim & Ben
Read their StoryAimee & Paul
Read their storyRandel & Anita
Read their StoryFind all your inspiration with Boutique Life
Boutique Life is your inspiration hub with countless articles featuring customer homes, new designs and the latest Boutique news.
Meet our design experts & be inspired
Boutique is proud to be a leader in Design.
A strong design aesthetic is at the core of everything we create at Boutique. Rest easy knowing you have an expert team behind your new home, but also there to guide you through your build.