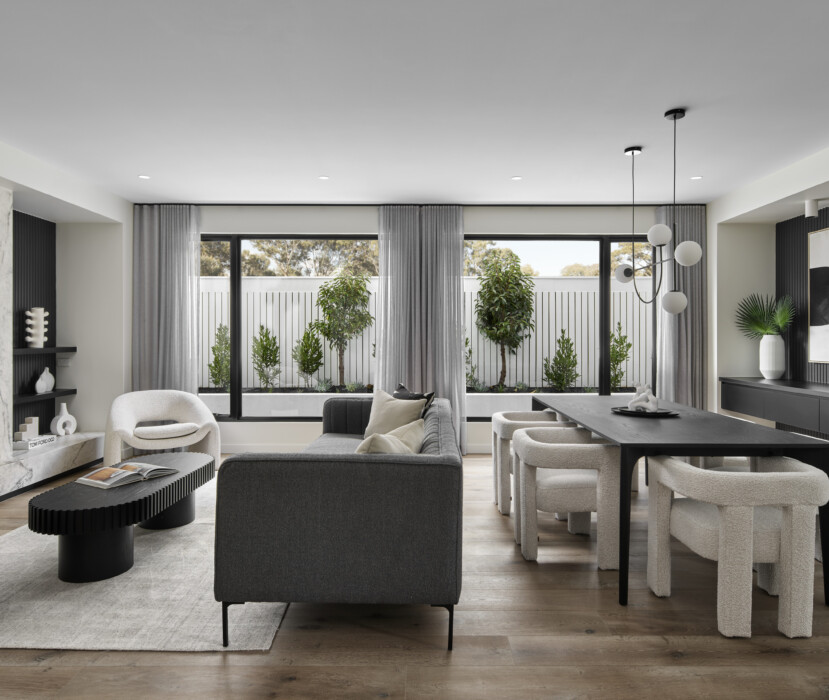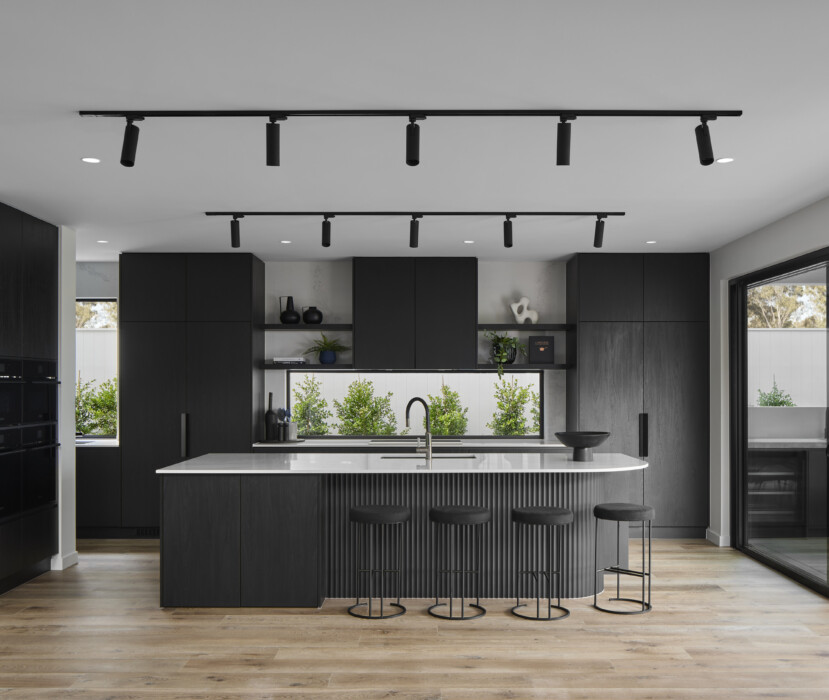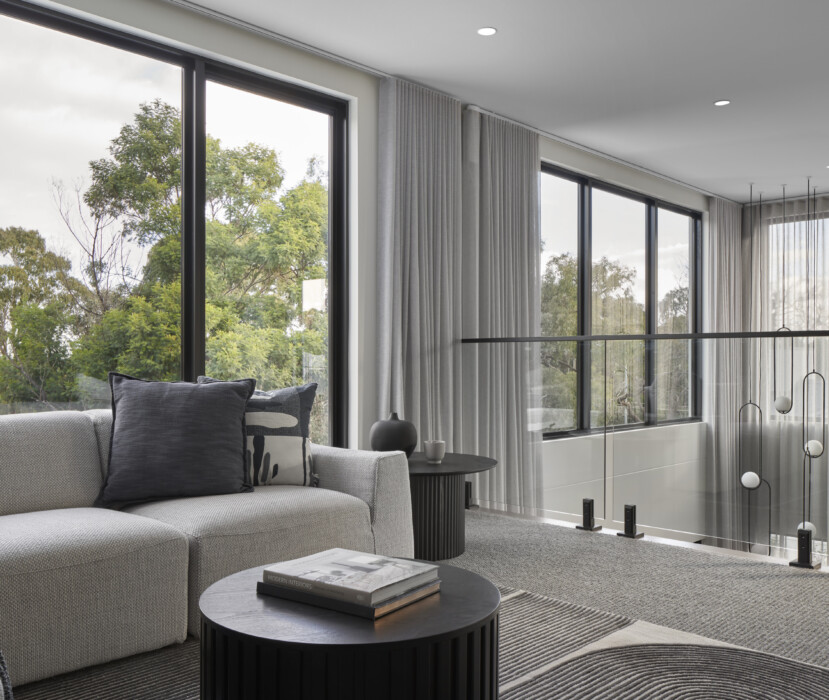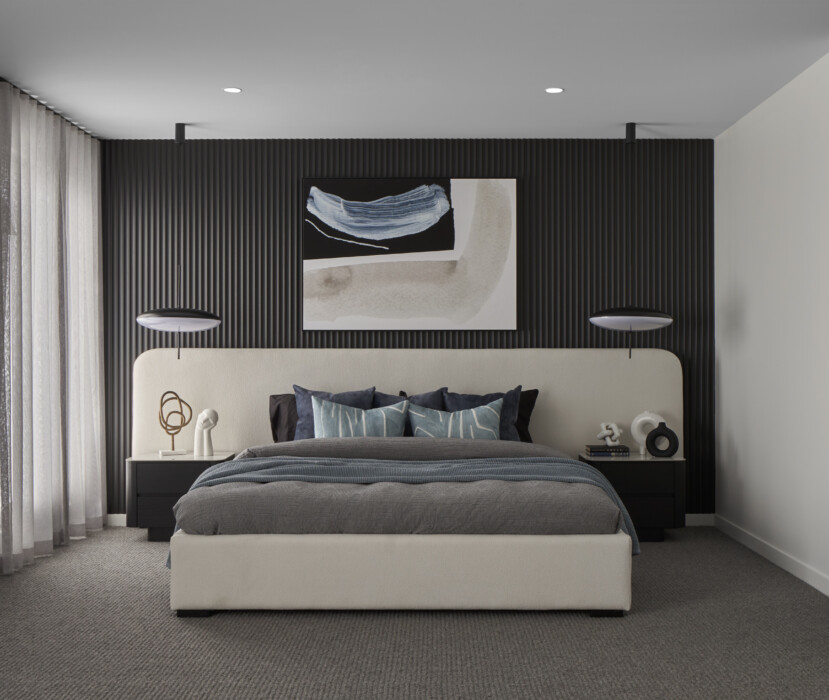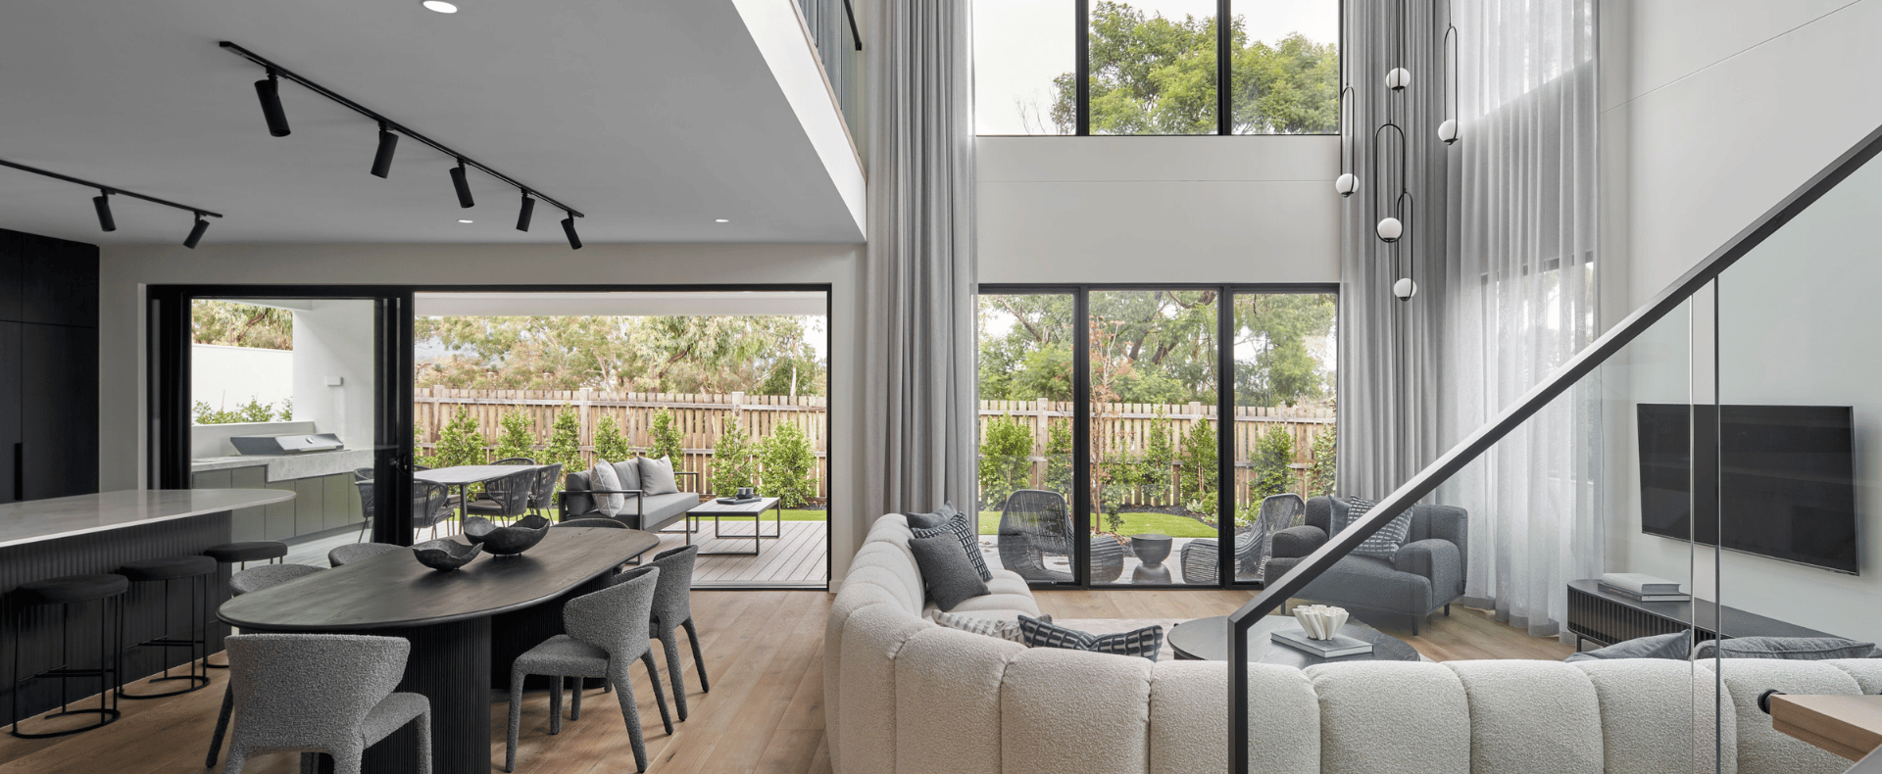
Meet the stunning Pasadena home design

A double-storey home design, offering a sprawling space that is as grand as it is bright and airy.

Available on most double-storey facades, an ideal option for Knockdown Rebuild projects or multi-generational families.

Enquire today with a New Homes Consultant.

Sorry, we were unable to process your submission. Please try again.

By submitting this form you are consenting to receive marketing communications from Boutique Homes in future, on the understanding that you have read and agree to our Privacy and Data Collection Statement and that you can opt-out at any time.

Thank You!

A New Homes Consultant will be in touch soon.

The Pasadena home floorplan at a glance:

Floorplan in three words: Luxurious, grand, opulent.

Inspired by: Luxury homes or hotels with a void over the living spaces.

Perfect for: Knockdown Rebuild projects or multi-generational families.

Highlights: Void over the living spaces, master suite with dressing room, separate formal lounge and dining room, library, Butler’s pantry and servery options, upstairs retreat.

Popular facades available with the Pasadena
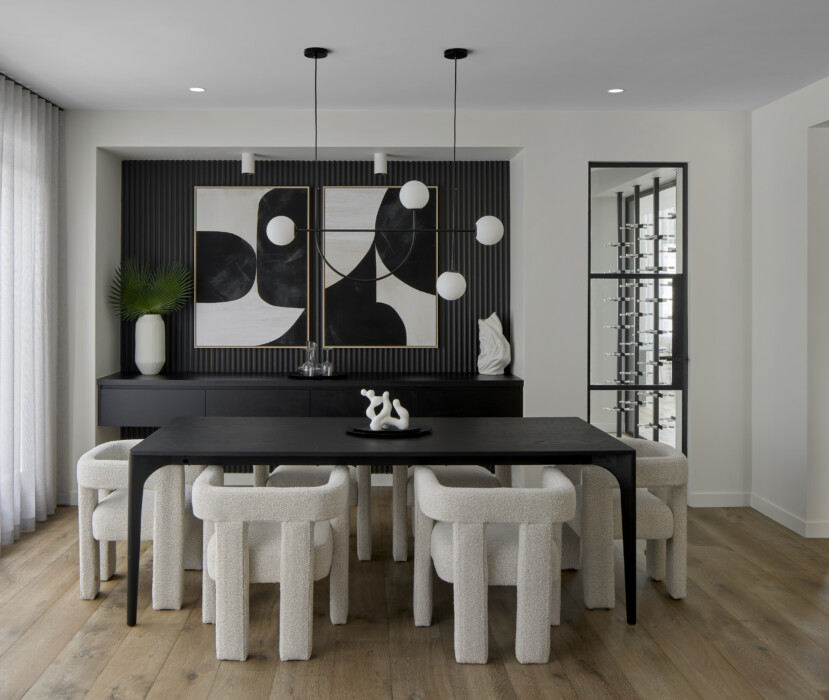
Arc facade

Wright facade

French Provincial facade

Hamptons facade

Greyson facade

What makes Boutique Homes different.

We design liveable homes for our customers to grow into, not grow out of. Our homes are contemporary, great value for money, and stand the test of time.

Brand Pillars 01

We’re listening.

Our customers are at the centre of everything we do. That’s why your feedback is sought throughout the build to ensure we’re on the right track, or if any improvements can be made.

Brand Pillars 02

Upfront, always.

Building a home is complex, but it doesn’t have to be confusing. Our team will be clear and transparent about what’s included right from the start to give you peace of mind.

Brand Pillars 03

Raising the standard.

We deliver beyond the standard. We only use quality materials and tradespeople with thorough supervision and quality control inspections throughout your build.

Brand Pillars 04

12 Month Assist.

We offer a superior 12 month aftercare warranty so your new home has enough time to settle and experience all four seasons.

Brand Pillars 05

25 year guarantee.

Our commitments don’t end when construction wraps. We stand by the quality of our homes and back each one with a 25 year structural guarantee.

Brand Pillars 06

Building homes since 1978.

Proudly part of the ABN Group, we’ve been delivering superior service, design excellence and exceptional quality since 1978

We created our market leading premium inclusions and made it a standard with every one of our homes.

Oven

Fisher & Paykel 900mm in-built oven

Rangehood

Fisher & Paykel 900mm concealed rangehood

Cooktop

Fisher & Paykel 900mm in-built cooktop

Benchtop

40mm Caesarstone crystalline silica-free benchtops including island bench

Butler’s Pantry

Polytec laminate base and overhead cabinetry

Splashback

Tiled splashback to underside of overhead cabinetry

Drawers

Soft close kitchen drawers and doors

Overhead Cupboards

Polytec laminate overhead cupboards adjacent to rangehood and above fridge space

Appliances

Fisher & Paykel dishwasher and microwave

Flooring

Carpets to bedrooms, tiles to wet areas and timber look flooring to entry and living

Ceilings

2550mm high ceilings to ground floor of all homes and 2400mm high ceilings to first floor of double storey homes

Outdoor living

Undercover outdoor living

Aluminium Doors

Recessed double glazed aluminium stacking entertainer doors (home design specific)

Internal Doors

2340mm flush panel internal doors

LED Downlights

LED downlights to whole home

Heating

Gas ducted heating with digital control throughout home

Windows

Aluminium double glazed, thermally broken awning windows with single surface low E glazing

Mirror

Polished edge mirrors above all vanity benchtops to match shower screen height

Obscure Glazing

Low E, thermally broken obscure glazing to powder rooms, bathrooms, ensuite and WC (home design specific)

Double vanity

Double vanity with soft close drawers and doors

Flooring

Ceramic floor tiling with 100mm tiled skirting

Shower

2100mm high wall tiling and 2000mm high frameless shower screen

Benchtops

20mm Caesarstone crystalline silica-free benchtops

Bath

Acrylic bath to main bathroom (home design specific)

Towel Rail

Chrome towel rail to bathroom, ensuite and powder rooms

Niche

Shower niche to bathroom and ensuite

Facade

Stylish modern façade with rendered feature

Garage

Colorbond sectional garage door with wall mounted control and two remote controls

Roof

Concrete roof tiles

Bricks

Choose from a wide range of quality clay bricks, standard to single storey homes and the ground floor of double storey homes.

Hot Water System

Solar hot water system with storage tank, two roof mounted collectors and continuous mains pressure gas booster

Front Door

2040mm high feature front entry door

Internal Access

Internal access door from garage to home

Locks

Deadbolts to all external doors and window locks to all openable windows

Energy Efficient

7-star energy efficiency rating on every orientation floorplan and facade

Images are indicative only and may depict upgraded fixtures, finishes, features and landscaping such as upgraded front door, marble benchtops, waterfall bench ends or upgraded Caesarstone, timber bi-fold or sliding doors, planter boxes, fencing, barbecues and fireplaces not included in standard pricing specified. Limited Edition Homes have additional upgrades that are not reflected.  For detailed pricing and information regarding our standard inclusions, please speak to a New Homes Consultant. Boutique Homes reserves the right to alter products and brands included without notice for items of similar value and quality.