Images for illustrative purposes only. You’re viewing pricing based on building in your selected build zone. Selected areas may incur an area-specific surcharge for Knockdown Rebuild projects. Contact a New Homes Consultant for specification details & more information.

Iluka 30

Fixed $781,500

From 1 May 2024, Victoria will adopt changes to the National Construction Code that seek to improve the energy efficiency and accessibility of housing. We are currently updating our pricing and the displayed pricing reflects pre-1 May 2024 pricing and is an indicative amount only. We will endeavour to provide accurate pricing by 13 May 2024. Find out more here or speak to a New Homes Consultant for more information. More information on pricing & Knockdown Rebuild surcharge.

Lot 51358 Willard Road, Truganina
Mt Atkinson
The Edition Range

The Iluka fills your home with touches of luxury, making every day a special occasion.

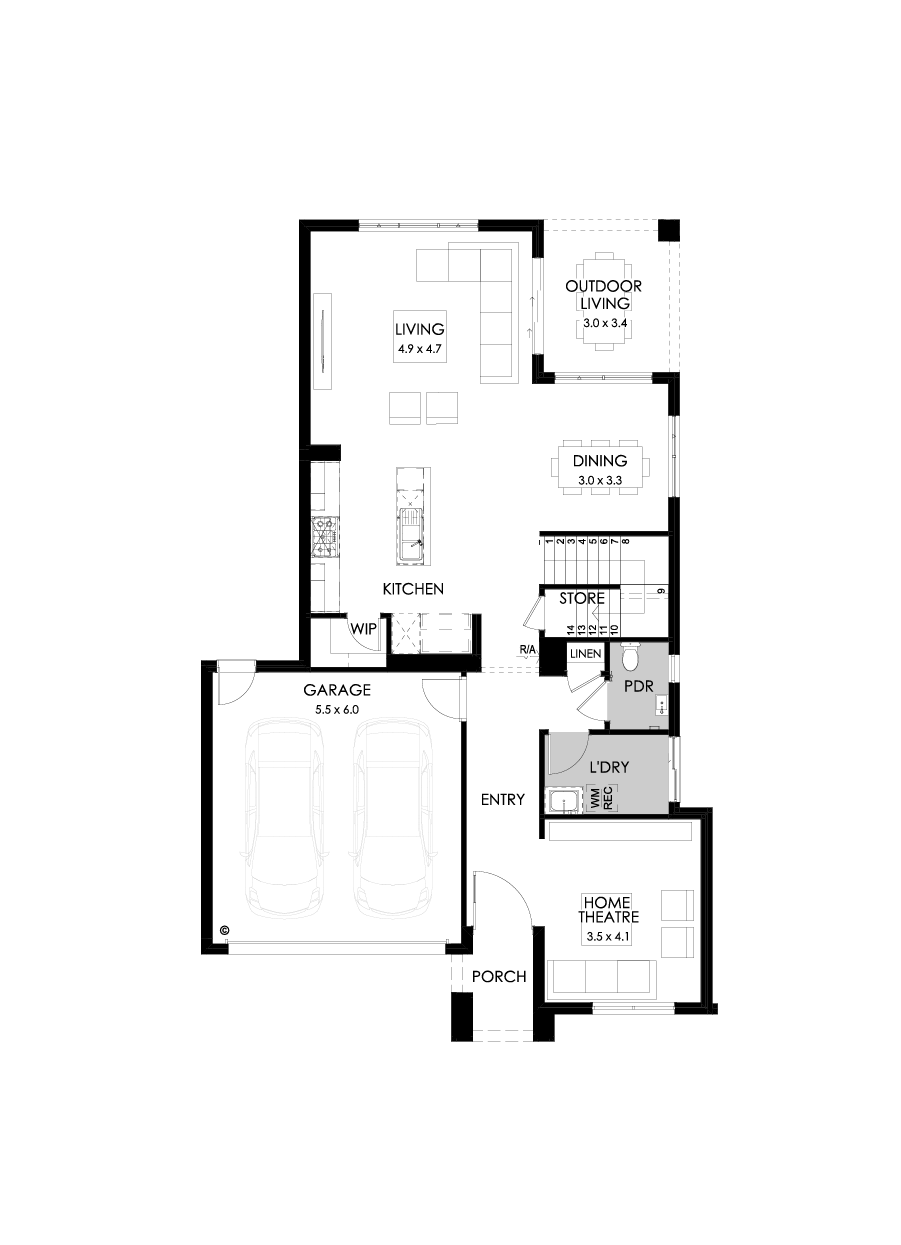
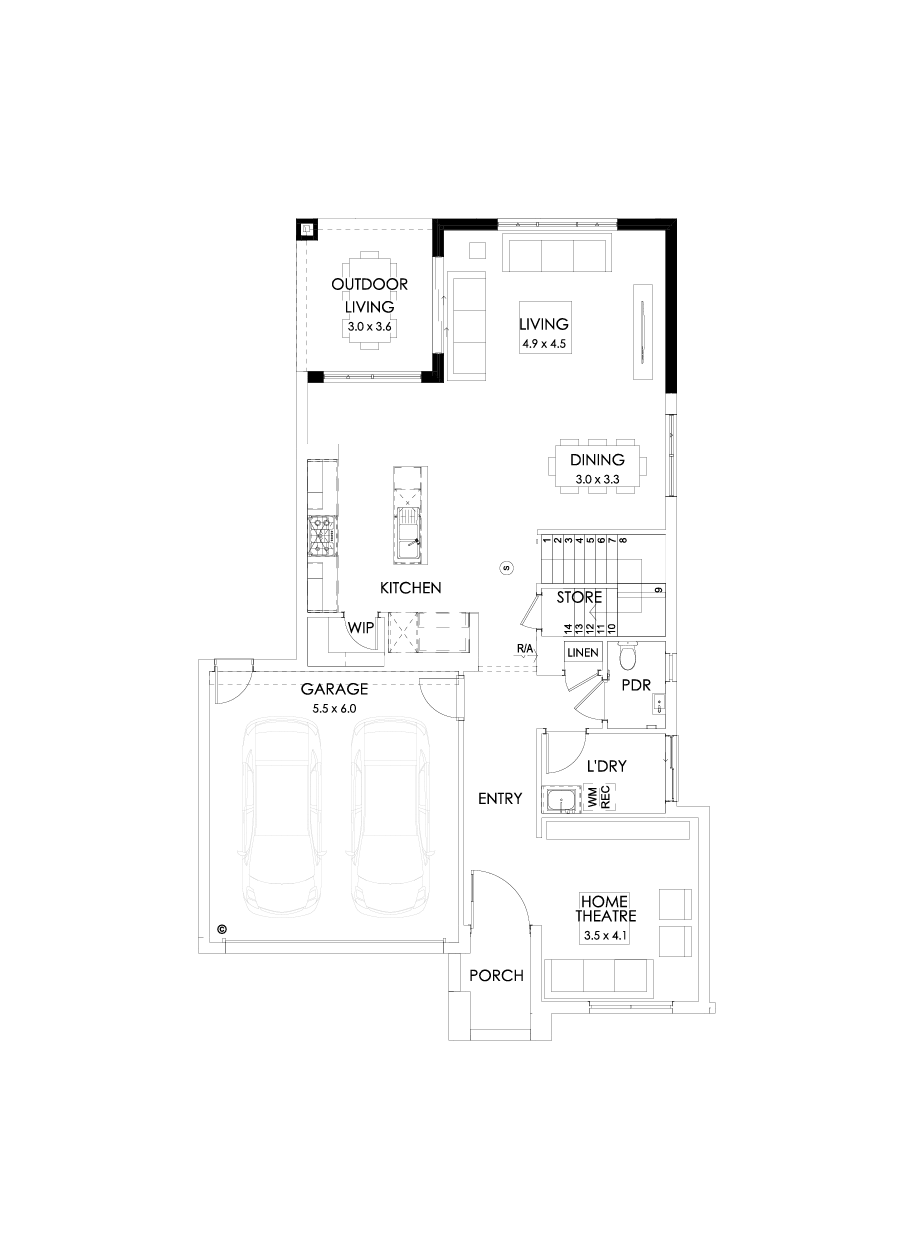
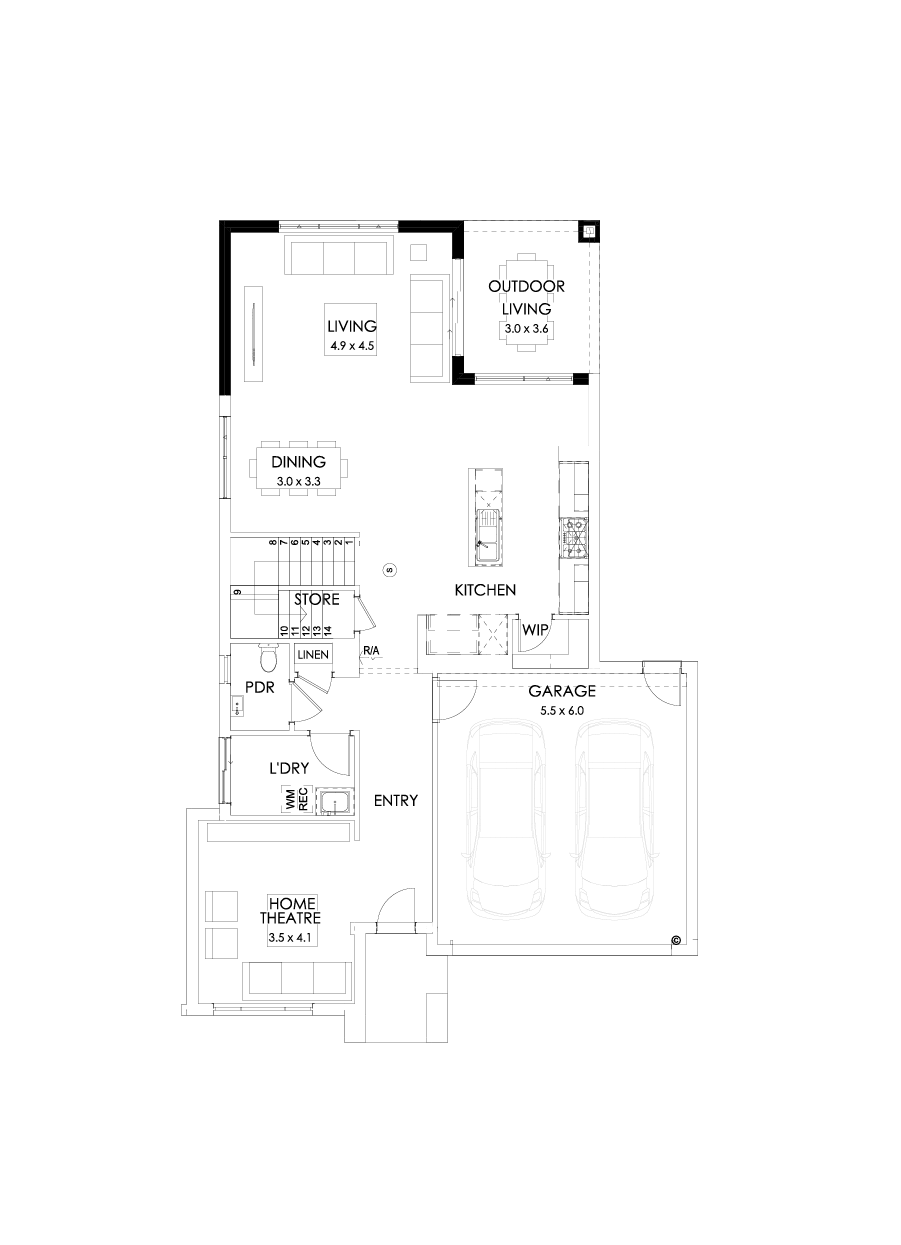
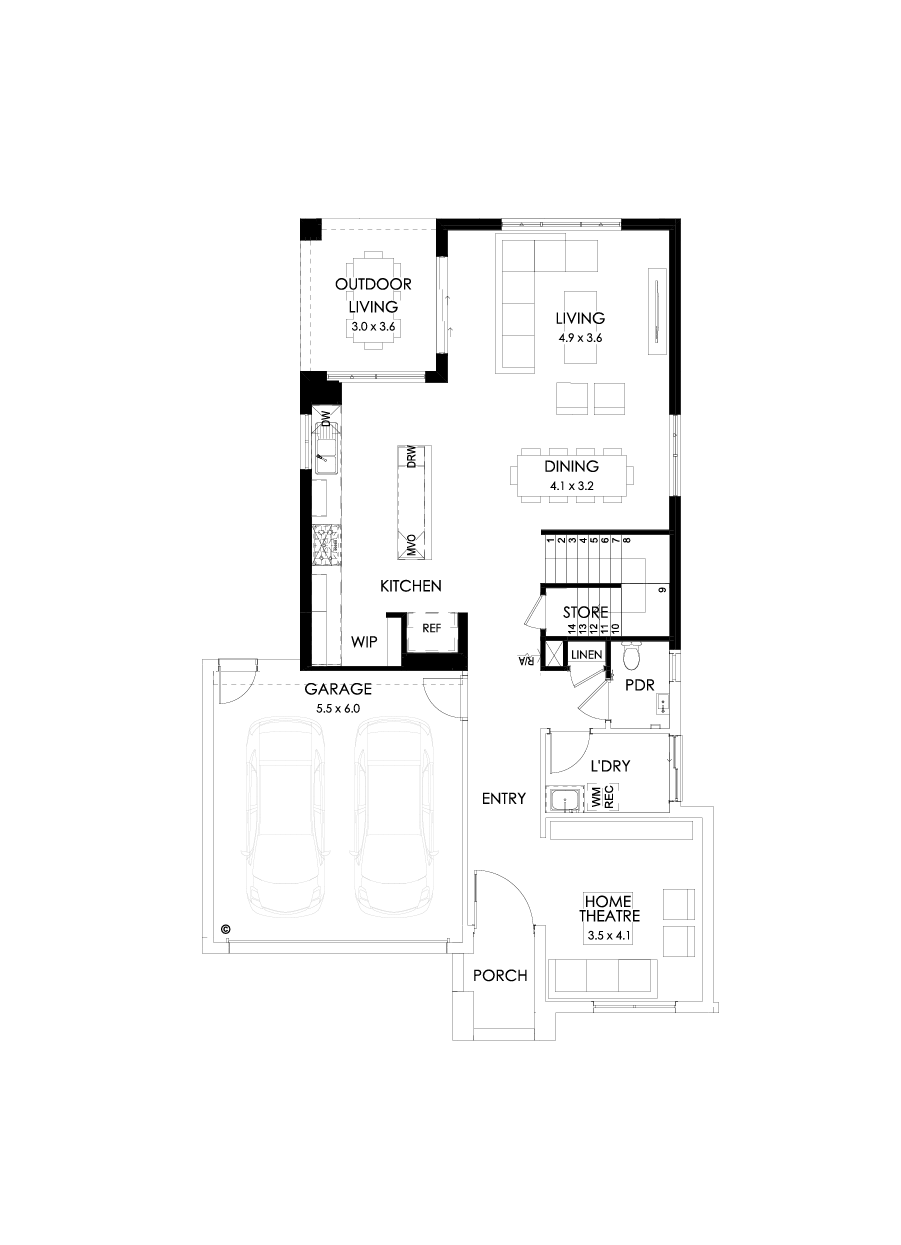
The entry hall opens onto a generous home theatre while a separate office provides a sanctuary for work and study. Access from the double garage creates a discreet service zone tucked behind the main thoroughfare – including a powder room, laundry and spacious walk-through pantry.

A huge, light-filled gourmet kitchen with a versatile island bench, overlooks an open living and dining space. You’ll want to socialise in the outdoor entertaining area, which is tucked under the main roofline and accessed seamlessly by sliding doors.

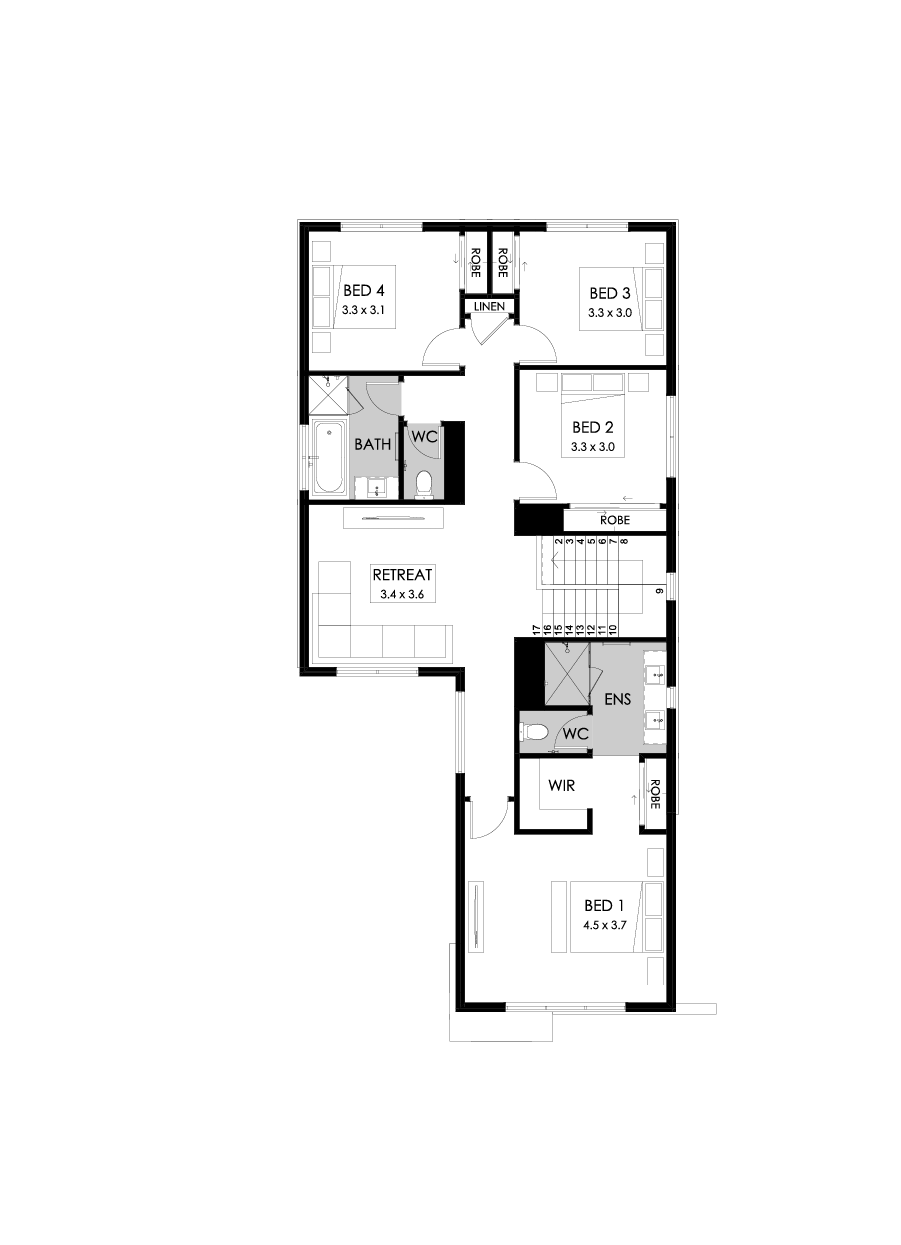
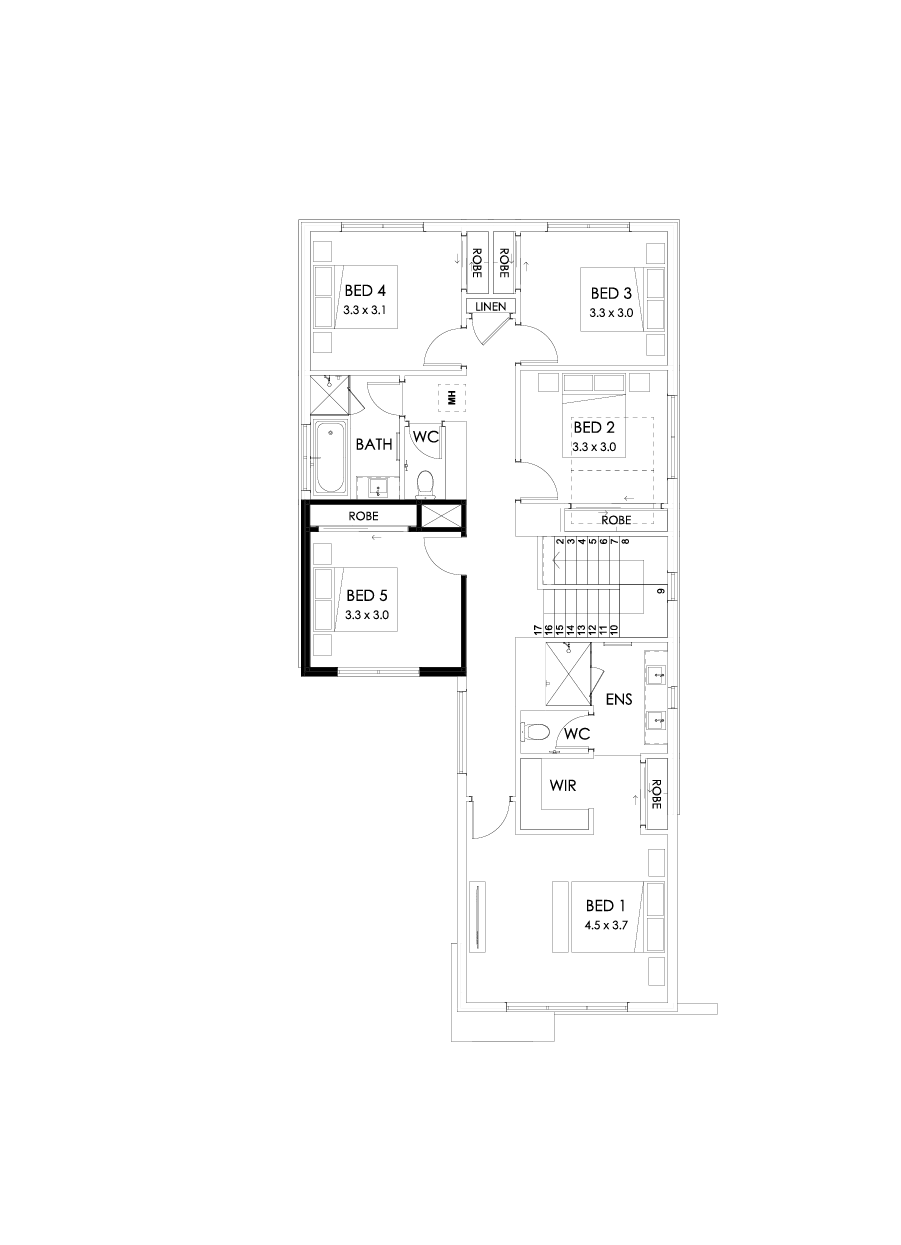
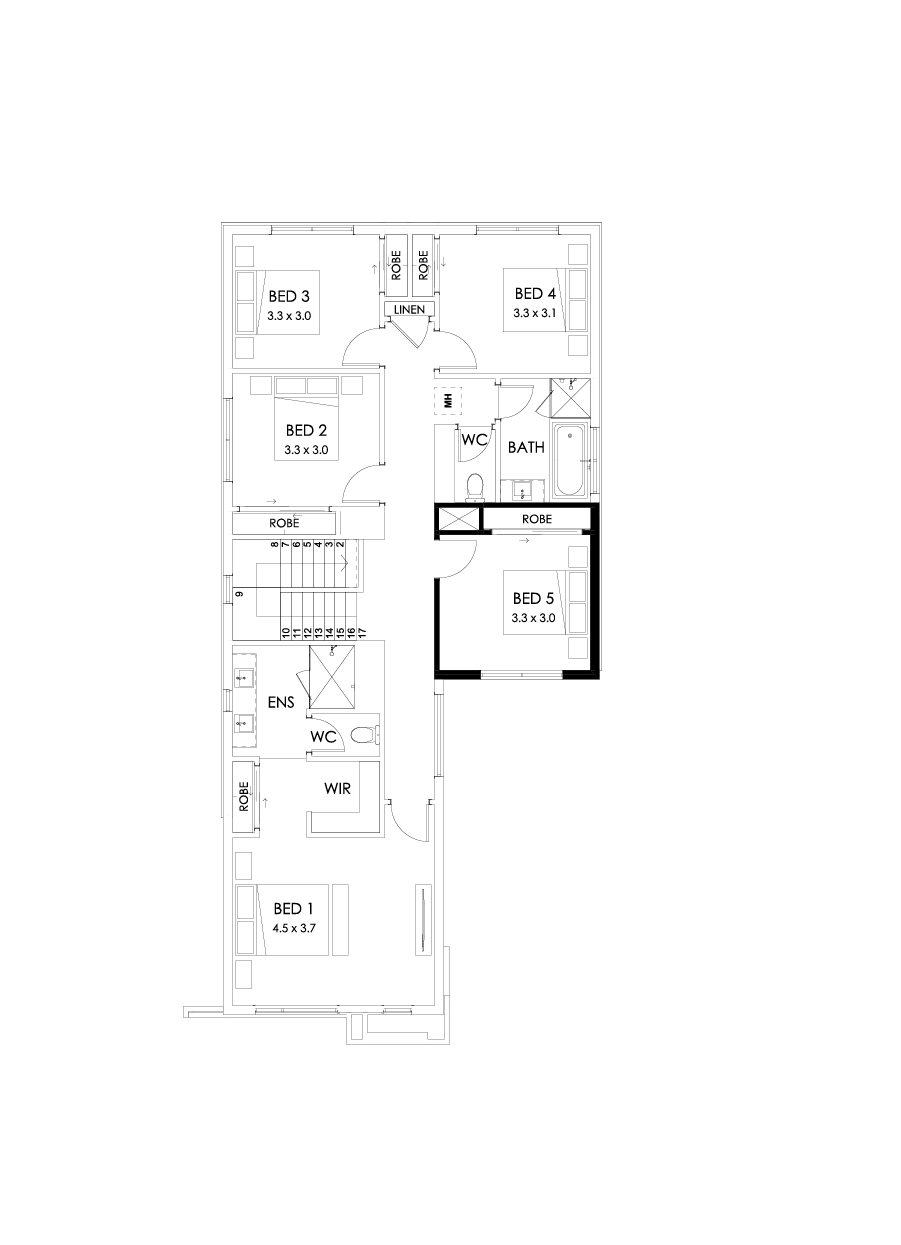
Upstairs, an expansive master bedroom overlooks neighbourhood views, with a walk-through wardrobe leading to an ensuite that features a double vanity, oversized shower and separate WC. Behind the casual retreat space just off the landing, three more bedrooms each have built-in robes and easy access to a central main bathroom.

Enquire about the Iluka

Sorry, we were unable to process your submission. Please try again.

By submitting this form you are consenting to receive marketing communications from Boutique Homes in future, on the understanding that you have read and agree to our Privacy and Data Collection Statement and that you can opt-out at any time.

Thank you!

A New Homes Consultant will be in touch soon

Truganina

Only 21kms from the Melbourne CBD, Truganina is positioned in a prime pocket. Discover the convenience of living connected to all the elements you need. Extensive roads and rail networks ensure you are never far from all of life’s necessities, with thriving suburbs of Werribee, Point Cook, Williams Landing and Williamstown only a short drive away. Public transport is also at your doorstep with Tarneit Station and future Truganina Station, taking you to Flinders Street Station within 25 minutes.

4 Beds
2 Bath
2 Car
280.15m2 Total Area

Specifications

  • Home width 11.39m
  • Home length 18.11m
  • Min. lot width 12.50m
  • Min. lot length 28.00m

Ground Floor

30 Ground Floor Floorplan (Standard)

First Floor

30 First Floor Floorplan (Standard)

Ground Floor

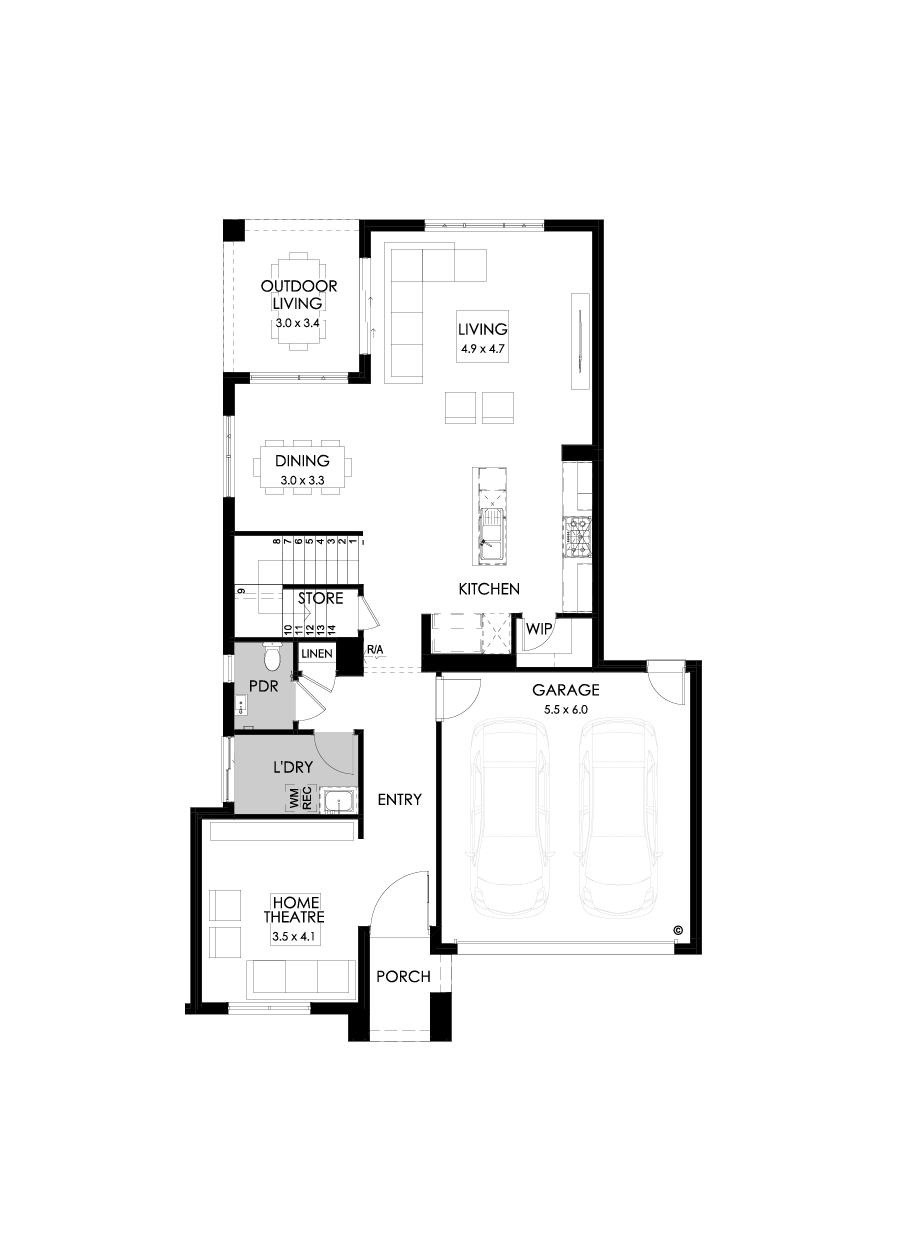
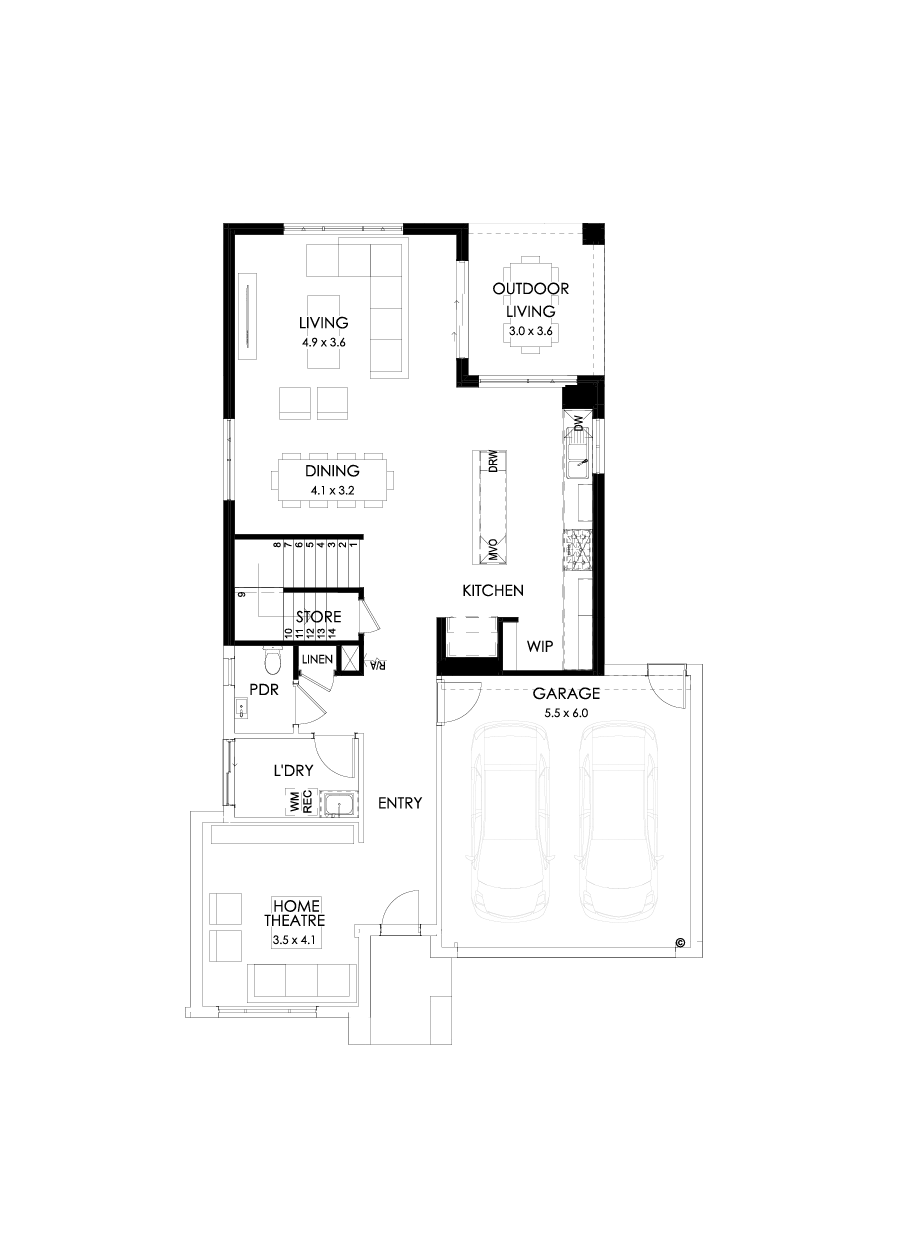
30 Ground Floor Floorplan (Standard - Flipped)

First Floor

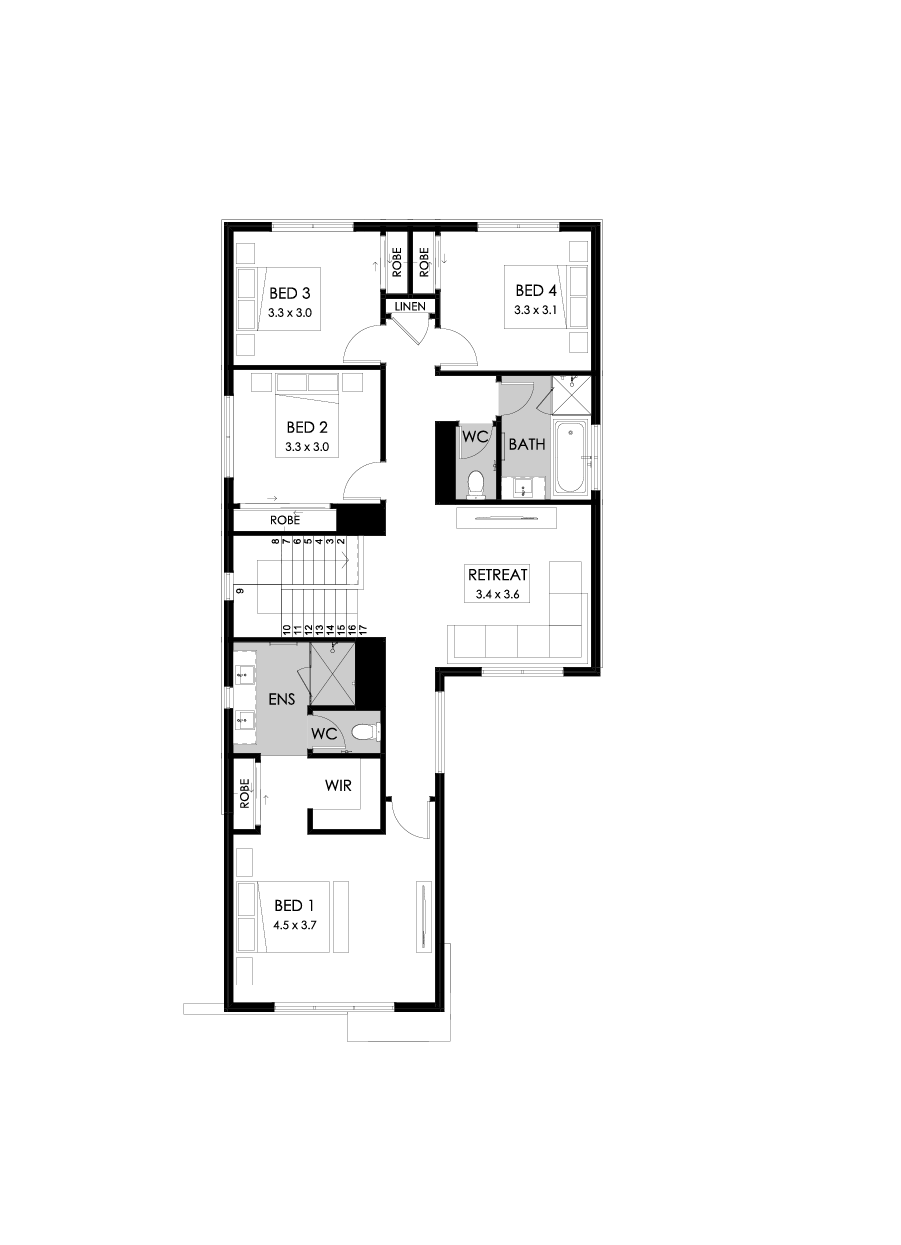
30 First Floor Floorplan (Standard - Flipped)

Ground Floor

30 Ground Floor Floorplan (5th bedroom)

First Floor

30 First Floor Floorplan (5th bedroom)

Ground Floor

30 Ground Floor Floorplan (5th bedroom - Flipped)

First Floor

30 First Floor Floorplan (5th bedroom - Flipped)

Ground Floor

30 Ground Floor Floorplan (Build over garage)

First Floor

30 First Floor Floorplan (Build over garage)

Ground Floor

30 Ground Floor Floorplan (Build over garage - Flipped)

First Floor

30 First Floor Floorplan (Build over garage - Flipped)

Ground Floor

30 Ground Floor Floorplan (Rear flip)

First Floor

30 First Floor Floorplan (Rear flip)

Ground Floor

30 Ground Floor Floorplan (Rear flip - Flipped)

First Floor

30 First Floor Floorplan (Rear flip - Flipped)

Ground Floor

30 Ground Floor Floorplan (Rear flip with alternate kitchen)

First Floor

30 First Floor Floorplan (Rear flip with alternate kitchen)

Ground Floor

30 Ground Floor Floorplan (Rear flip with alternate kitchen - Flipped)

First Floor

30 First Floor Floorplan (Rear flip with alternate kitchen - Flipped)

Design Options

Not all design options can be combined. Your New Homes Consultant can advise.

Listed price refers to building in Melbourne and the surrounding areas – . Selected areas may incur an area-specific surcharge for Knockdown Rebuild projects. Price includes standard floorplan with Modern façade option excluding “Limited Edition Homes”. Images are for illustrative purposes only and may depict upgrade options and homes as displayed. Some images may also depict features not supplied by Boutique Homes including landscaping, pools, water features, window furnishings, fireplaces, wall furnishes and finishes, cladding, in built joinery, decorative lighting, décor and furniture. Contact a New Homes Consultant for specification details & more information.
Disclaimer © 2026, all plans are protected by copyright and are owned by ABN Group (VIC) Pty Ltd

Standard Quality Inclusions

Cooktop

Westinghouse 900mm wide gas cooktop.

Rangehood

Westinghouse 900mm slideout rangehood.

Benchtop

20mm Caesarstone crystalline silica-free benchtop

Splashback

Tiled splashback

Overhead Cupboards

Overhead kitchen cabinetry (excluding above fridge)

Oven

Westinghouse 900mm wide built-in oven

Walk-in Pantry

Walk-in pantry with hinged door and four melamine shelves (home design specific)

Ceilings

2550mm high ceilings to ground floor of all homes and 2400mm high ceilings to first floor of double storey homes

Heating

Gas ducted heating with programmable thermostat

LED Downlights

LED downlights to entry, living and kitchen

Finishes

2 coats of quality Dulux paint to walls, ceilings, doors, door frames, woodwork and eaves

Flooring

Quality timber look flooring to entry, kitchen, dining and main living areas and carpet to the rest of home (home design specific)

Aluminium Doors

Aluminium double glazed low E external sliding door to outdoor living and laundry (home design specific)

Windows

Aluminium double glazed, thermally broken awning windows with single surface Low E glazing

Vanity

Double vanity to ensuite (design specific) with laminate benchtop

Flooring

Ceramic tiling to floors of ensuite, bathroom, WC, powder room and laundry

Mirror

Polished edge mirror above vanity benchtops to match height of shower screen

Shower

2100mm high wall tiling to showers and 2000mm high semi-frameless shower screen

Bath

Acrylic bath to main bathroom (design specific)

Roof

Concrete roof tiles

Facade

Stylish modern facade with rendered feature

Garage Door

Colorbond sectional garage door - hinged internal access door from garage to home

Bricks

Quality clay bricks, standard to single storey homes and the ground floor of double storey homes

Locks

Key window locks and weather seals to all openable windows

Internal Access

Internal access door from garage to home

Energy Efficiency

7-star energy efficiency rating on every orientation, floorplan and facade

Images are indicative only and may depict upgraded fixtures, finishes, features and landscaping such as upgraded front door, marble benchtops, waterfall bench ends or upgraded Caesarstone, timber bi-fold or sliding doors, planter boxes, fencing, barbecues and fireplaces not included in standard pricing specified. Limited Edition Homes have additional upgrades that are not reflected.  For detailed pricing and information regarding our standard inclusions, please speak to a New Homes Consultant. Boutique Homes reserves the right to alter products and brands included without notice for items of similar value and quality.

Other packages in Truganina

The Edition Range

Explore customer homes

Testimonials

A

Aurelie

Exceptional Service!

We are very happy we chose Boutique Homes. Our New Home consultants Brett Morrissy and Cass did an exceptional job at helping us finding the right house for us. Brett immediately understood what we were looking for and he was very helpful. He was very professional, approachable and available, he definitely made the entire pre-start process much easier for us. We highly recommend working with him!

J

Josh A

Excellent customer service from Boutique Homes in Ballarat

My wife and I have just signed up to build with Boutique Homes in Ballarat. So far we have been very impressed with the responsiveness, professionalism and flexibility. To be honest, I was a bit sceptical about such things with volume builders, but to date, Boutique have proved me wrong. A huge shout out to James Belsar, the Ballarat New Homes Consultant—an all round lovely bloke that has made the process stress free.

D

Donjim

Amazing service, great inclusions

Brett in Fyansford was helpful from the very beginning and has made the process of our first home so easy. The inclusions that Boutique has as standard far surpass any other ‘volume’ builder. The process of choosing any upgrades was explained to us carefully and the whole process felt stress free. Couldn’t be happier with Boutique Homes.

J

Jot

Glad We have chosen Boutique Homes

Building home as a first home owner is like a dream. We visited all display homes, looked at inclusions, quality of products that are being used. But we could not find a match for Boutique. It excelled on our graph of customer satisfaction, tailoring according to our needs. Special thanks to Morgan (new home consultant), who is the first among all the reasons behind us choosing Boutique. We started with some other plan and ended with something completely different. But Morgan listened to us, to our dreams. No doubt there are many other competing builders, we visited the majority of them. But Boutique was the one for us. Luckily we found the one.

I must say after meeting other sales consultants from 2 other renowned builders at the moment in the market that Boutique is lucky to have a consultant like Morgan. She went far and beyond to assist us. I got health professional discount on our base price which gave us room for more upgrades while sticking to our budget. Our meeting was extended for long due to changes to our plan. But Morgan helped us to get everything fixed and upfront with 100% transparency, no hidden costs.

We are super excited for next steps. Initial paperwork done. Looking forward to our color appointments. I would highly recommend first home builders and owners to visit and browse their display homes and you will see the great difference in quality of things they use in their standard inclusion compared to others.

C

Casey & Josh

Awesome experience

We are building our first home and so far we have had the best experience our building consultant Stuart Doak has been amazing very informative. We are building the Oslo 29 and we absolutely love it, boutique homes have a high quality building standard. Other builders their upgrades are Boutique homes standard house inclusions and they make such beautiful homes.

I couldn't recommend Boutiques Homes more to anyone if I could give 6 stars I would. Anyone looking for a builder I highly suggest you build with boutique homes easy process and ask for Stuart Doak.