Oslo 25 - Tribeca facade
Images for illustrative purposes only. You’re viewing pricing based on building in your selected build zone. Selected areas may incur an area-specific surcharge for Knockdown Rebuild projects. Contact a New Homes Consultant for specification details & more information.
Oslo 25
Display Home - Ridgelea Estate
5 Noack Avenue, Nar Nar Goon
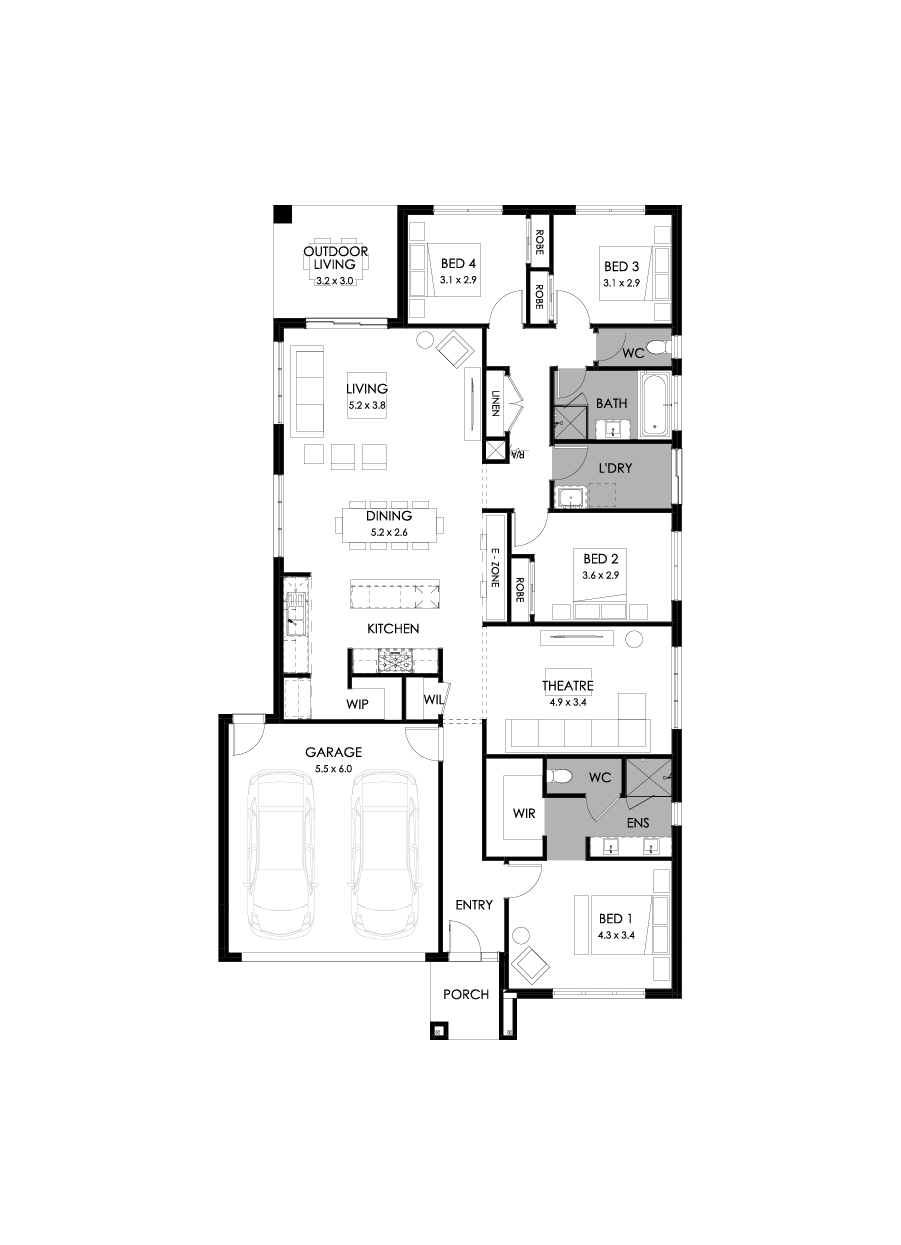
The clean architectural lines of the Oslo home design sets this home apart. The generous master bedroom suite is positioned at the front of home and includes a large walk-in robe and ensuite with twin vanity.
The gourmet kitchen features a large island bench designed for casual mealtimes, while the nearby e-zone area allows supervised internet usage. A generous walk-in pantry allows plenty of storage space and convenient refrigerator allocation to keep the kitchen clutter free.
The integrated outdoor living area cleverly extends the main living space seamlessly via sliding doors. The Oslo also includes three minor bedrooms, central bathroom and versatile home theatre which could also be used as a formal lounge or rumpus room.
Enquire now to book an appointment
Thank You!
A New Homes Consultant will be in touch soon
5 Noack Avenue, Nar Nar Goon - Ridgelea Estate
Open Times
-
Monday
12:00 – 5:00 PM -
Tuesday
12:00 – 5:00 PM -
Wednesday
12:00 – 5:00 PM -
Thursday
12:00 – 5:00 PM -
Friday
12:00 – 5:00 PM -
Saturday
11:00 AM – 5:00 PM -
Sunday
11:00 AM – 5:00 PM - If you would like to book an appointment, please submit an enquiry or contact Kristie Elizabeth on 03 8679 3836.
Visit nearby display homes

Explore Collins 31 & 30 facades & design options
Collins 31 & 30
Bentleigh

-
View variation 31 & 30
Explore Airlie 30 - Mode facades & design options
Airlie 30 - Mode
173 High Street, Kangaroo Flat
Bendigo Display Centre
-
View variation 30
-
View variation 38
-
View variation 40
Explore Grange 45 - Hamptons facades & design options
Grange 45 - Hamptons
5 Dell Boulevard,
Fyansford
Gen Fyansford

-
View variation 36
-
View variation 41
-
View variation 45
-
View variation 52
-
View variation 55
Oslo 25
Fixed $323,400
October 2026 pricing shown. Pricing is based on a site that’s titled. Alternate pricing applies for building in central Melbourne & Mornington Peninsula regions. Find out more.
Specifications
- Home width 12.09m
- Home length 21.68m
- Min. lot width 14m
- Min. lot length 28m
Listed price refers to building in Melbourne and the surrounding areas – . Selected areas may incur an area-specific surcharge for Knockdown Rebuild projects. Price includes standard floorplan with Modern façade option excluding “Limited Edition Homes”. Images are for illustrative purposes only and may depict upgrade options and homes as displayed. Some images may also depict features not supplied by Boutique Homes including landscaping, pools, water features, window furnishings, fireplaces, wall furnishes and finishes, cladding, in built joinery, decorative lighting, décor and furniture. Contact a New Homes Consultant for specification details & more information.
Disclaimer © 2026, all plans are protected by copyright and are owned by ABN Group (VIC) Pty Ltd
Virtual Tour
Standard Quality Inclusions
Kitchen
Oven
Fisher & Paykel 900mm in-built oven.
Rangehood
Fisher & Paykel 900mm concealed rangehood.
Cooktop
Fisher & Paykel 900mm in-built cooktop
Benchtop
40mm Caeserstone crystalline silica-free benchtops including island bench
Bulter's Pantry
Polytec laminate base and overhead cabinetry
Splashback
Tiled splashback to underside of overhead cabinetry
Drawers
Soft close kitchen drawers and doors
Overhead Cupboards
Polytec laminate overhead cupboards adjacent to rangehood and above fridge space
Appliances
Fisher & Paykel dishwasher and microwave
Living
Flooring
Carpets to bedrooms, tiles to wet areas and timber look flooring to entry and living
Ceilings
2550mm high ceilings to ground floor of all homes and 2400mm high ceilings to first floor of double storey homes
Outdoor Living
Undercover outdoor living
Aluminium Doors
Recessed double glazed aluminium stacking entertainer doors (home design specific)
Internal Doors
2340mm flush panel internal doors
LED downlights
LED downlights to the whole home
Heating
Gas ducted heating with digital control throughout home
Windows
Aluminium double glazed, thermally broken awning windows with single surface Low E glazing
Finishes
3 coat Dulux paint system
Bathroom
Mirror
Polished edge mirrors above all vanity benchtops to match shower screen height
Obscure glazing
Low E, thermally broken obscure glazing to powder rooms, bathrooms, ensuite and WC (home design specific)
Double vanity
Double vanity with soft close drawers and doors
Flooring
Ceramic floor tiling with 100mm tiled skirting
Shower
2100mm high wall tiling and 2000mm high semi-frameless shower screen
Bath
Acrylic bath to main bathroom (home design specific)
Towel rail
Chrome towel rail to bathroom, ensuite and powder rooms
Niche
Shower niche to bathroom and ensuite
Benchtops
20mm Caesarstone crystalline silica-free benchtops
External
Facade
Stylish modern façade with rendered feature
Garage
Colorbond sectional garage door with wall mounted control and two remote controls
Roof
Concrete roof tiles
Bricks
Choose from a range of clay bricks, standard to single storey homes and ground floor of doubles
Hot water system
26L continuous flow hot water system
Front door
2040mm high feature front entry door
Internal access
Internal access door from garage to home
Locks
Deadbolts to all external doors and window locks to all openable windows
Energy Efficiency
7-star energy efficiency rating on every orientation floorplan and facade
Images are indicative only and may depict upgraded fixtures, finishes, features and landscaping such as upgraded front door, marble benchtops, waterfall bench ends or upgraded Caesarstone, timber bi-fold or sliding doors, planter boxes, fencing, barbecues and fireplaces not included in standard pricing specified. Limited Edition Homes have additional upgrades that are not reflected. For detailed pricing and information regarding our standard inclusions, please speak to a New Homes Consultant. Boutique Homes reserves the right to alter products and brands included without notice for items of similar value and quality.
Home and land packages featuring the Oslo
Explore Oslo 29 facades & design options
Oslo 29
Fixed $865,000
511 Waterspray Street, Gisborne
Rosalia
-
View variation 23
-
View variation 25
-
View variation 29
Explore Oslo 29 facades & design options
Oslo 29
From $857,000
Lot 37 Swift Street, Strathfieldsaye
Emu Rise
-
View variation 23
-
View variation 25
-
View variation 29
Explore Oslo 25 facades & design options
Oslo 25
Fixed $743,100
Lot 1051 Tangara Road, Beveridge
Lyra
-
View variation 23
-
View variation 25
-
View variation 29
Explore Oslo 23 facades & design options
Oslo 23
Fixed $738,800
807 Jura Street, Sunbury
Everley
-
View variation 23
-
View variation 25
-
View variation 29
Explore Oslo 25 facades & design options
Oslo 25
Fixed $847,800
4419 Stanmore Crescent, Wyndham Vale
Mambourin
-
View variation 23
-
View variation 25
-
View variation 29
Explore Oslo 23 facades & design options
Oslo 23
From $675,700
7001 Heysen Rise, Drouin
Brandy Creek Views
-
View variation 23
-
View variation 25
-
View variation 29
Explore Oslo 25 facades & design options
Oslo 25
Fixed $819,800
1308 Goodenia Street, Armstrong Creek
Banksia
-
View variation 23
-
View variation 25
-
View variation 29
Explore Oslo 25 facades & design options
Oslo 25
Fixed $878,800
3357 Beehive Road, Wollert
Aurora
-
View variation 23
-
View variation 25
-
View variation 29
Explore customer homes
Testimonials
Casey & Josh
Awesome experience
We are building our first home and so far we have had the best experience our building consultant Stuart Doak has been amazing very informative. We are building the Oslo 29 and we absolutely love it, boutique homes have a high quality building standard. Other builders their upgrades are Boutique homes standard house inclusions and they make such beautiful homes.
I couldn't recommend Boutiques Homes more to anyone if I could give 6 stars I would. Anyone looking for a builder I highly suggest you build with boutique homes easy process and ask for Stuart Doak.
Josh A
Excellent customer service from Boutique Homes in Ballarat
My wife and I have just signed up to build with Boutique Homes in Ballarat. So far we have been very impressed with the responsiveness, professionalism and flexibility. To be honest, I was a bit sceptical about such things with volume builders, but to date, Boutique have proved me wrong. A huge shout out to James Belsar, the Ballarat New Homes Consultant—an all round lovely bloke that has made the process stress free.
Aurelie
Exceptional Service!
We are very happy we chose Boutique Homes. Our New Home consultants Brett Morrissy and Cass did an exceptional job at helping us finding the right house for us. Brett immediately understood what we were looking for and he was very helpful. He was very professional, approachable and available, he definitely made the entire pre-start process much easier for us. We highly recommend working with him!
Donjim
Amazing service, great inclusions
Brett in Fyansford was helpful from the very beginning and has made the process of our first home so easy. The inclusions that Boutique has as standard far surpass any other ‘volume’ builder. The process of choosing any upgrades was explained to us carefully and the whole process felt stress free. Couldn’t be happier with Boutique Homes.
Gurpartap
“The One” builder with great team and professional attitude
Thoughts of constructing first dream home fills once heart with joy, excitement and on the other sends a chill down the spin with anxious thoughts and million questions. You juggle from one floor plan to the other, visit hundreds of display home, chat with enormous builder's representative, go through an exhaustive list of inclusions which makes you even more confused and exposed.
But, after discovering and exploring Boutique homes it seemed like a cake walk. We are at an early stages of building HAVANA 32 (on display@Botanica in MICKLEHAM). All thanks to our new homes consultant Surinder Mehta, that we have got what we wished for to build our first home. Surinder, made the initial phase very easy, he gave our needs the ears we wanted, explained things to the very basics which in-turn makes you confident and affirmative. Surinder, is an expert in the field, he answers all your queries very patiently, addresses your needs rather then wants and makes you feel that you are with the right builder and in right hands.
Boutique Homes is a quality driven builder which gives you the satisfaction you need when building "The First One" and the same culture filters through the employee's especially Mr. Surinder Mehta, who did not leave any stone un-turned to win our confidence and support by delivering incomparable upgrades while adhering to our financial boundaries.
We are self-assured that the building process will be a smooth one and would take this opportunity to urge all FHOB to give Boutique Home a go and they will be able to cater your needs with highest quality standards compared to the counterparts.
Find all your inspiration with Boutique Life
Boutique Life is your inspiration hub with countless articles featuring customer homes, new designs and the latest Boutique news.
Meet our design experts & be inspired
Boutique is proud to be a leader in Design.
A strong design aesthetic is at the core of everything we create at Boutique. Rest easy knowing you have an expert team behind your new home, but also there to guide you through your build.
Sorry we missed you
Select from the options below: