Images for illustrative purposes only. You’re viewing pricing based on building in your selected build zone. Selected areas may incur an area-specific surcharge for Knockdown Rebuild projects. Contact a New Homes Consultant for specification details & more information.
Portofino 31
Display Home - Oak Grove Estate
163 Ferdinand Drive, Clyde North
Nostalgic warmth with a modern soul – The Portofino 31 is contemporary, relaxed, and balanced.
The Portofino 31 reimagines 1970s retro revival through a lighter, fresher contemporary lens, moving away from the darker palettes often associated with the era. Natural walnut tones are balanced with soft warm whites, while pale yellow and deep green accents bring warmth, personality and depth throughout the interiors. Organic forms, curved lines and comfortable textures create a relaxed atmosphere that feels both elevated and inviting.
A strong connection to the outdoors sits at the heart of the floorplan, with openness and natural light flowing across the main living spaces. Throughout the home, calm and restorative private spaces contrast with vibrant entertaining zones designed for connection and gathering. The result is a relaxed scandifornian-boho sensibility, where retro influences, natural materials and contemporary living come together in a way that feels homely, expressive and effortlessly refined.
Enquire now to book an appointment
163 Ferdinand Drive, Clyde North - Oak Grove Estate
Open Times
-
Monday
12:00 – 5:00 PM -
Tuesday
12:00 – 5:00 PM -
Wednesday
12:00 – 5:00 PM -
Thursday
12:00 – 5:00 PM -
Friday
12:00 – 5:00 PM -
Saturday
11:00 AM – 5:00 PM -
Sunday
11:00 AM – 5:00 PM - If you would like to book an appointment, please submit an enquiry or contact Ivan Leon on 0430 941 340.
- After hours appointments also available.
Visit nearby display homes

Explore Ascot 36 - Hamptons facades & design options
Ascot 36 - Hamptons
From
7 Fresco Place,
Clyde North
Orana

Explore Collins 31 & 30 facades & design options
Collins 31 & 30
Bentleigh

Explore Grange 45 - Hamptons facades & design options
Grange 45 - Hamptons
5 Dell Boulevard,
Fyansford
Gen Fyansford


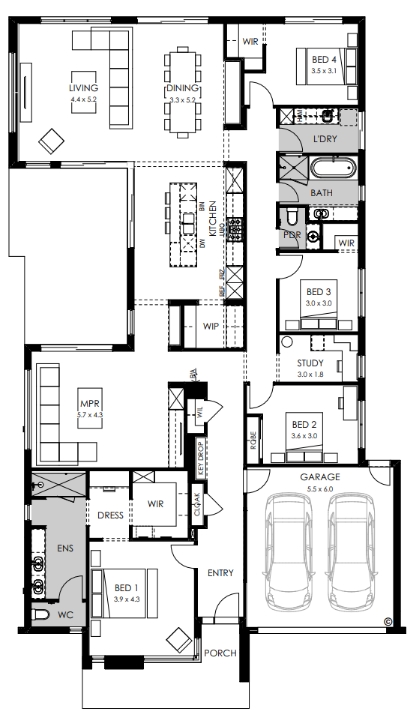
Portofino 31
Fixed $385,100
October 2026 pricing shown. Pricing is based on a site that’s titled. Alternate pricing applies for building in central Melbourne & Mornington Peninsula regions. Find out more.
Specifications
- Home width 14m
- Home length 24.7m
- Min. lot width 15.24m
- Min. lot length 32m
Listed price refers to building in Melbourne and the surrounding areas – . Selected areas may incur an area-specific surcharge for Knockdown Rebuild projects. Price includes standard floorplan with Modern façade option excluding “Limited Edition Homes”. Images are for illustrative purposes only and may depict upgrade options and homes as displayed. Some images may also depict features not supplied by Boutique Homes including landscaping, pools, water features, window furnishings, fireplaces, wall furnishes and finishes, cladding, in built joinery, decorative lighting, décor and furniture. Contact a New Homes Consultant for specification details & more information.
Disclaimer © 2026, all plans are protected by copyright and are owned by ABN Group (VIC) Pty Ltd
Standard Quality Inclusions
Images are indicative only and may depict upgraded fixtures, finishes, features and landscaping such as upgraded front door, marble benchtops, waterfall bench ends or upgraded Caesarstone, timber bi-fold or sliding doors, planter boxes, fencing, barbecues and fireplaces not included in standard pricing specified. Limited Edition Homes have additional upgrades that are not reflected. For detailed pricing and information regarding our standard inclusions, please speak to a New Homes Consultant. Boutique Homes reserves the right to alter products and brands included without notice for items of similar value and quality.
Home and land packages featuring the Portofino
Mim & Ben
Read their StoryTom & Dana
Read their storyAimee & Paul
Read their storyRenee and Bernie
Read their storyFind all your inspiration with Boutique Life
Boutique Life is your inspiration hub with countless articles featuring customer homes, new designs and the latest Boutique news.
Meet our design experts & be inspired
Boutique is proud to be a leader in Design.
A strong design aesthetic is at the core of everything we create at Boutique. Rest easy knowing you have an expert team behind your new home, but also there to guide you through your build.
Sorry we missed you
Select from the options below: